

Views
Address
40 Fraserwood Court, Cambridge, ON
Price
$ 1,098,000
Property Attributes
- ID#40812725
- TypeSingle Family
- Listing Status Active
- CityCambridge
- Area11 - Galt West
- Neighbourhood12 - St Andrews/Southwood
- Postal CodeN1S 5B6
- StyleBungalow
- Year Built2017
- Taxes$ 6425
- Price$ 1,098,000
- Bedrooms5
- Full Bathrooms2
- Half Bathrooms0
- Sqr Footage1536
Data Source:
Ontario Regional (ITSO)
Property Description
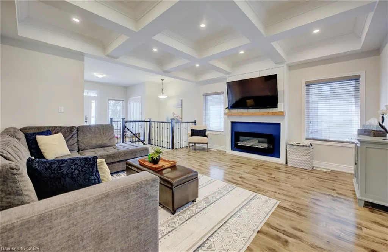
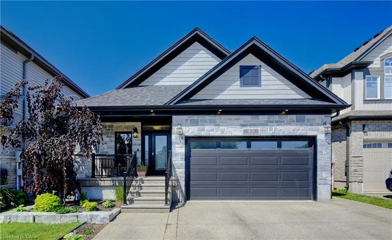
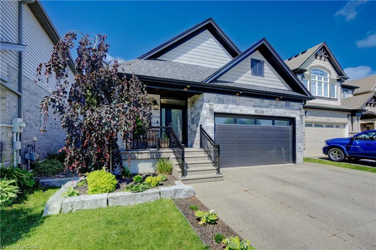
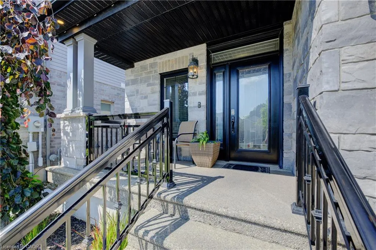
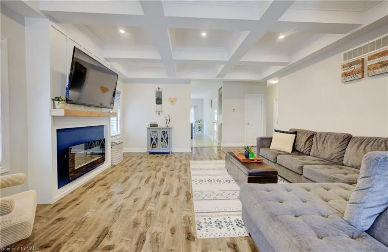
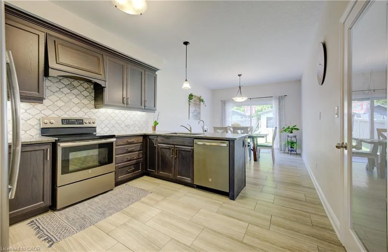
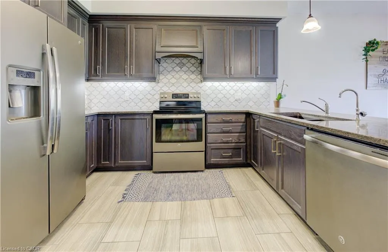
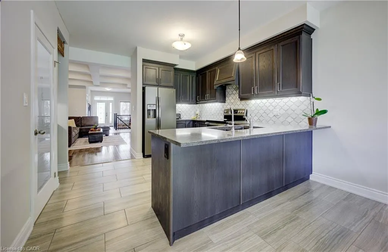
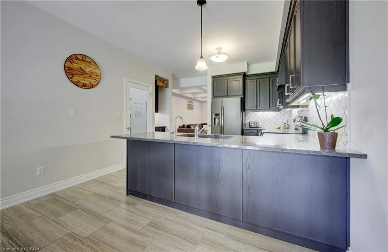
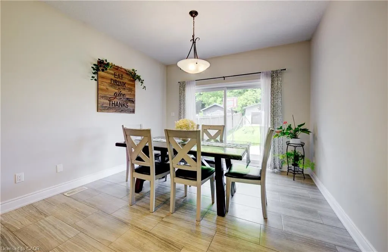
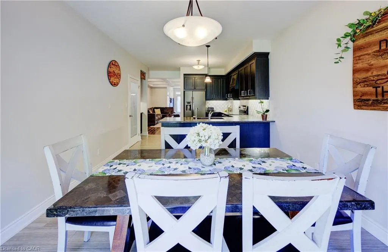
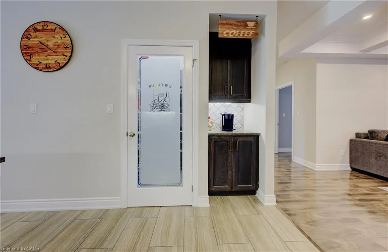
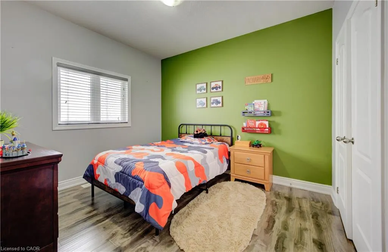
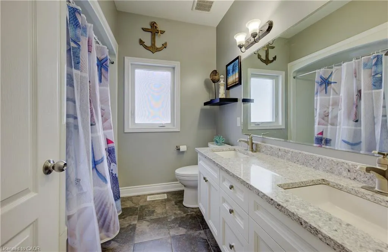
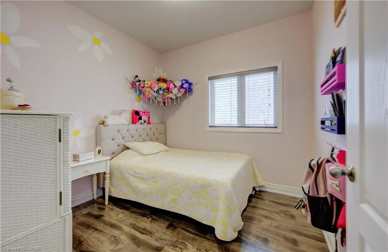
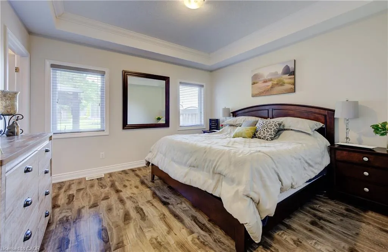
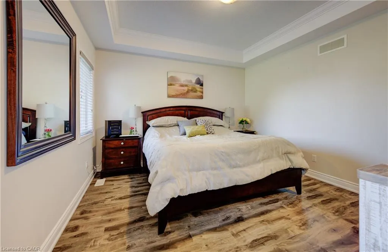
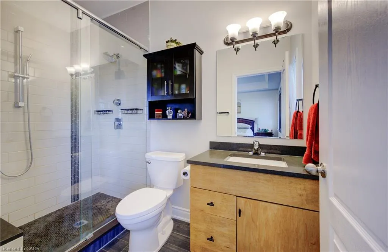
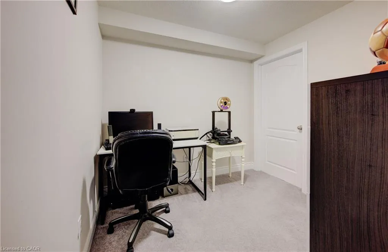
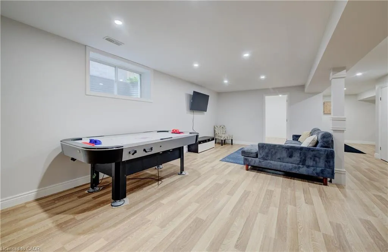
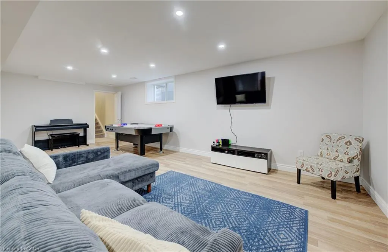
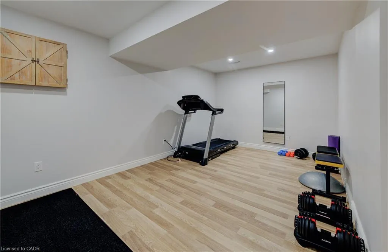
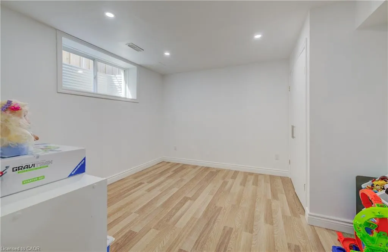
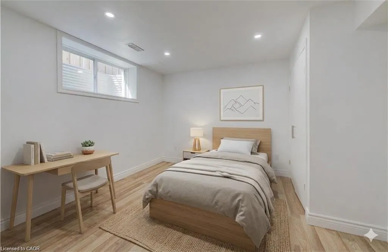
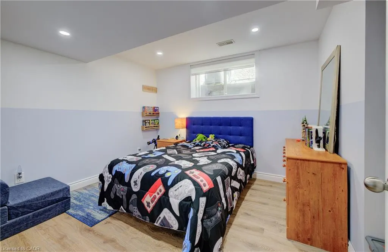
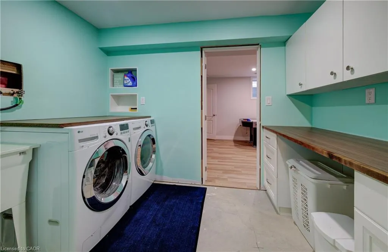
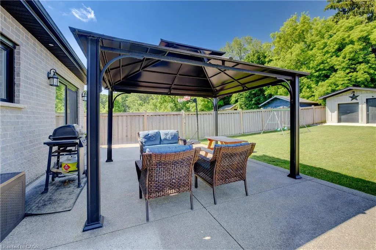
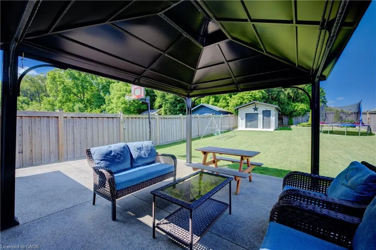
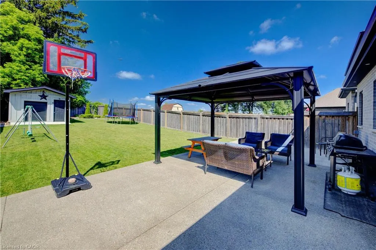
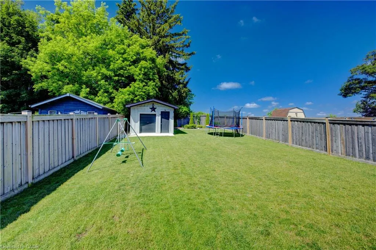
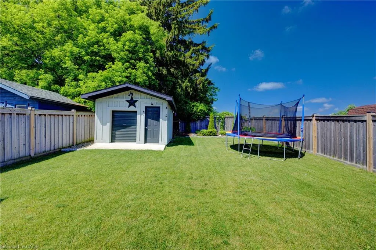
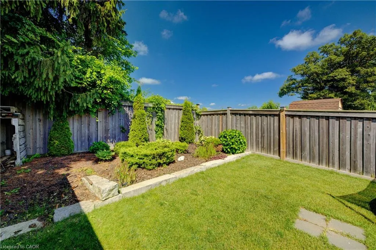
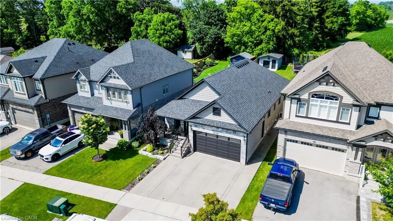
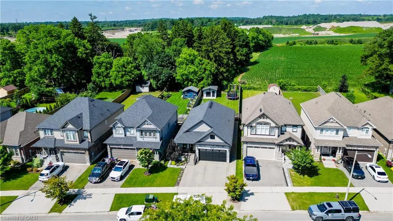
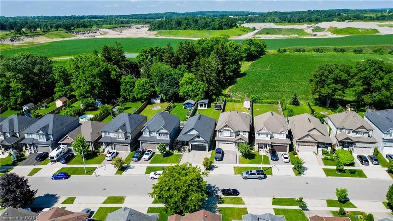
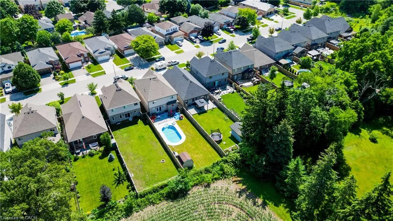
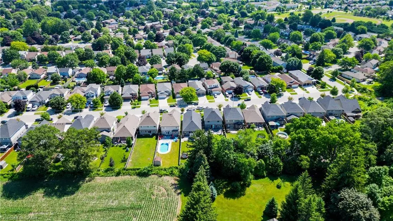
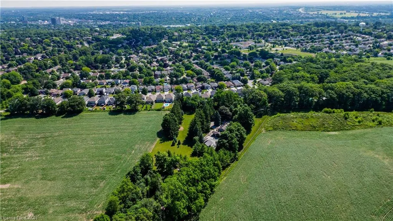
EXQUISITE property! This beautifully UPGRADED STONE BUNGALOW sits on an incredible 182 ft deep lot with no neighbours behind and OVER $100,000 in builder upgrades, custom finishes, and an unbeatable layout ... inside and out. From the moment you arrive, the elegant curb appeal shines with an aggregate stone driveway, walkways, and stairs, leading to a covered front porch. Step inside to find engineered HARDWOOD flooring, CROWN moulding, and COFFERED ceilings that add timeless style to the bright, open-concept living space. The chef-inspired kitchen features fine cabinetry, quartz countertops, a custom tile backsplash, built-in range hood, walk-in pantry, and a tucked-away coffee bar. The spacious dining area is surrounded by natural light from the large windows and glass doors overlooking the backyard. The primary suite includes a tray ceiling, walk-in closet, and a 3-pc ensuite with a gorgeous tiled shower and bench. Two additional main floor bedrooms, a 5-pc bath with double vanity, and direct access to the double car garage complete the main level. The NEWLY FINISHED basement offers stunning luxury flooring, two oversized bedrooms, a home gym, private office, and a spacious rec room perfect for entertaining, relaxing, or multigenerational living. High ceilings, large egress windows, and a bathroom rough-in add flexibility for future needs. Step outside to the show-stopping backyard retreat with no rear neighbours, aggregate patio, professional landscaping, and a 12x14 ft workshop with 240-amp service. The fully insulated garage is roughed-in for heat and ideal for storage or workspace. Bonus: wheelchair accessible AND generator back up! Located on a quiet street near schools, shopping, and nature, this is your chance to own a home that truly has it all.*measurements as per iguide.
| Elementary School | High School |
|---|---|
| St Augustine Ces; Tait St Ps Elementary School | Monsignor Doyle Css; Southwood Ss High School |
| Price History | |
|---|---|
| 3/18/2026 | Listed $1,098,000 |
General Features
| Living Area | 1536 |
|---|---|
| Sewer | Sewer (Municipal) |
| Heating | Forced Air,Natural Gas |
| Cooling | Central Air |
| Roof | Asphalt Shing |
| Appliances | Water Softener,Dishwasher,Dryer,Range Hood,Refrigerator,Stove,Washer |
| Zoning | R5 |
| Garage Spaces | 2 |
| Patio/Porch Features | Patio,Porch |
| Architectural Style | Bungalow |
| Construction Materials | Brick,Stone |
| Year Built | 2017 |
| View | Trees/Woods |
| Topography | Flat |
| Property Subtype | Single Family Residence |
| Accessibility | Accessible Doors,Accessible Hallway(s),Open Floor Plan,Ramps |
| County | Waterloo |
| New Construction | false |
| Property Type | Residential |
| Attached Garage | true |
| Facing Direction | East |
| Garage Y/N | true |
| Other Structures | Gazebo,Shed(s) |
| Total Rooms | 14 |
| Full Baths | 2 |
| Status | Active |
| Directions | Peachtree Cres to Fraserwood Court |
| High School | Monsignor Doyle Css; Southwood Ss |
| City | Cambridge |
| Senior Community Y/N | false |
| Open Parking Spaces | 3 |
| MLS Area | 11 - Galt West |
| Carport Y/N | false |
| Elementary School | St Augustine Ces; Tait St Ps, St Andrews Ps |
| Property Attached Y/N | false |
| MLS Area Minor | 12 - St Andrews/Southwood |
| Virtual Tour | https://www.youtube.com/watch?v=0ai6vDTjbw8 |
| Building Area Units | Square Feet |
| Standard Status | Active |
| Year Built Source | Builder |
| Virtual Tour | https://youriguide.com/40_fraserwood_court_cambridge_on/ |
Interior Features
| Interior Amenities | Auto Garage Door Remote(s),In-law Capability |
|---|---|
| Basement | Full,Finished |
| Kitchen Level | Main |
| Air Conditioning Y/N | false |
| Heating Y/N | true |
| Fireplace Y/N | false |
| Above Grade Finished Area | 1536 |
| Laundry Features | In Basement,In-Suite,Laundry Room |
| Total Bedrooms | 5 |
| Below Grade Finished Area | 1210 |
| Main Level Bedrooms | 3 |
| Main Level Bathrooms | 2 |
| Below Grade Finished Area Unit Type | Square Feet |
| Below Grade Finished Area Source | Other |
| Above Grade Finished Area Source | Other |
| Above Grade Finished Area Unit Type | Square Feet |
| Total Baths | 2 |
Exterior Features
| Fencing | Full |
|---|---|
| Parking Features | Attached Garage,Other |
| Lot Features | Urban,Rectangular,Landscaped,Library,Open Spaces,Park,Place of Worship,Playground Nearby,Quiet Area,Schools,Shopping Nearby,Trails |
| Water Source | Municipal |
| Total Parking | 5 |
| Inclusions | Dishwasher,Dryer,Range Hood,Refrigerator,Stove,Washer |
| Foundation Details | Poured Concrete |
| Building Area Total | 2746 |
| Lot Dimensions | 40.34 x 182.29 |
| Frontage Length | 40.34 |
| Frontage Type | West |
| Waterfront Y/N | false |
| Covered Spaces | 2 |
| Crops Included Y/N | false |
Amenities
- Foreclosure
- Views
- Short Sale
- New Construction
- Adult 55+
- Lease To Own
- No Strata Fees
- Furnished
- Primary On Main
- Air Conditioning
- Seller Finance
- Green
- Fixer Upper
- Horse
- Golf
- Fireplace
- Deck
- Garage
- Basement
- Pool
Property vs Single Family Average in N1S 5B6
In The Neighbourhood
Just Listed
Cambridge
$ 599,900
- Type
- Single Family
- Size
- 2,073 SqFt
- Rooms
- 3 Beds + 1.5 Baths
R.W. Dyer Realty Inc., Brokerage
Open House
Cambridge
$ 999,900
- Type
- Single Family
- Size
- 3,508 SqFt
- Rooms
- 4 Beds + 3.5 Baths
Real Broker Ontario Ltd.
Golf Course
Cambridge
$ 799,800
- Type
- Single Family
- Size
- 1,859 SqFt
- Rooms
- 4 Beds + 2.5 Baths
RE/MAX REAL ESTATE CENTRE INC.
Cambridge
$ 2,800
- Type
- Single Family
- Size
- 1,300 SqFt
- Rooms
- 3 Beds + 1.5 Baths
Re/Max Twin City Realty Inc
Golf Course
Cambridge
$ 830,000
- Type
- Single Family
- Size
- 2,916 SqFt
- Rooms
- 4 Beds + 2.5 Baths
LEAP REAL ESTATE SERVICES INC.
Cambridge
$ 745,000
- Type
- Single Family
- Size
- 1,194 SqFt
- Rooms
- 3 Beds + 2.5 Baths
HOMELIFE MAPLE LEAF REALTY LTD
 Toronto Real Estate Board (TRREB); All information deemed reliable but not guaranteed. All properties are subject to prior sale, change or withdrawal. Neither listing broker(s) or information provider(s) shall be responsible for any typographical errors, misinformation, misprints and shall be held totally harmless. Listing(s) information is provided for consumer's personal, non-commercial use and may not be used for any purpose other than to identify prospective properties consumers may be interested

 Data provided by the Ontario Regional Technology & Information Systems. The information is deemed reliable, but is not guaranteed. Not intended to solicit buyers or sellers, landlords or tenants currently under contract.
The trademarks REALTOR®, REALTORS® and the REALTOR® logo are controlled by The Canadian Real Estate Association (CREA) and identify real estate professionals who are members of CREA. The trademarks MLS®, Multiple Listing Service® and the associated logos are owned
Data provided by the Ontario Regional Technology & Information Systems. The information is deemed reliable, but is not guaranteed. Not intended to solicit buyers or sellers, landlords or tenants currently under contract.
The trademarks REALTOR®, REALTORS® and the REALTOR® logo are controlled by The Canadian Real Estate Association (CREA) and identify real estate professionals who are members of CREA. The trademarks MLS®, Multiple Listing Service® and the associated logos are owned
 All information deemed reliable but not guaranteed. All properties are subject to prior sale, change or withdrawal. Neither listing broker(s) or information provider(s) shall be responsible for any typographical errors, misinformation, misprints and shall be held totally harmless. Listing(s) information is provided for consumer's personal, non-commercial use and may not be used for any purpose other than to identify prospective properties consumers may be interested in purchasing. The data relating