

Golf Course
Address
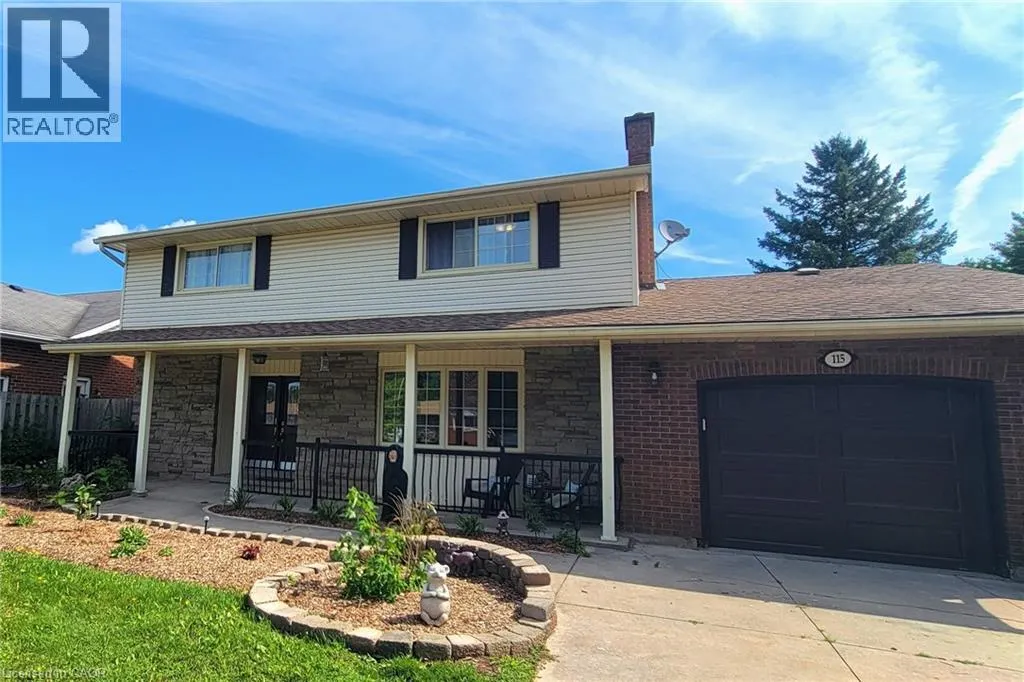
115 Southwood Drive, Cambridge, ON
Price
$ 830,000
Property Attributes
- ID#40855257
- TypeSingle Family
- Listing Status Active
- MunicipalityCambridge
- CityCambridge
- AreaCambridge
- Neighbourhood12 - St Andrews/Southwood
- Postal CodeN1S 3S3
- StyleMulti-level
- Year Built1968
- Price$ 830,000
- Bedrooms4
- Bathrooms2
- Half Bathrooms1
- Sqr Footage2916
Data Source:
Canadian Real Estate Association (CREA)
Property Description
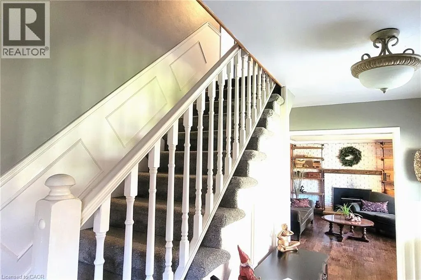
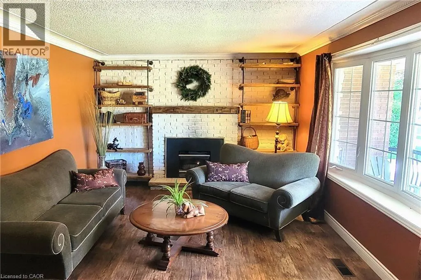
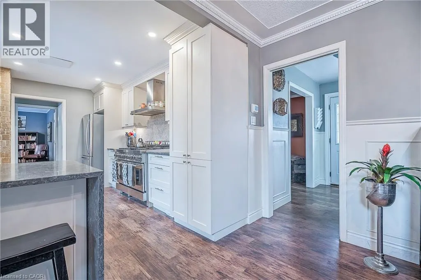
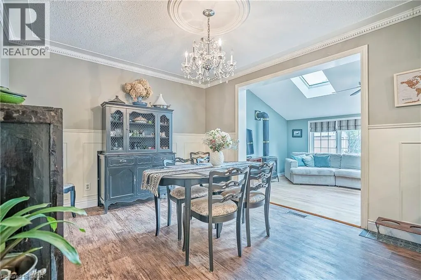
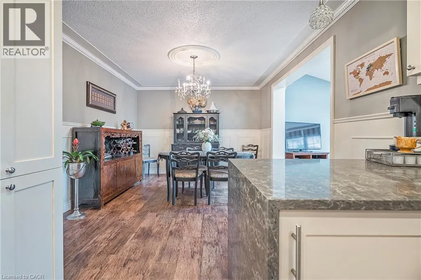
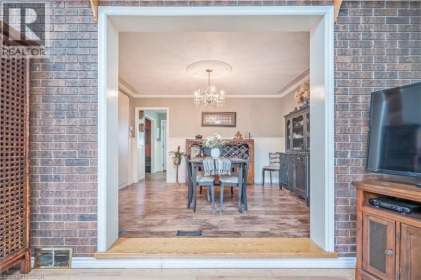
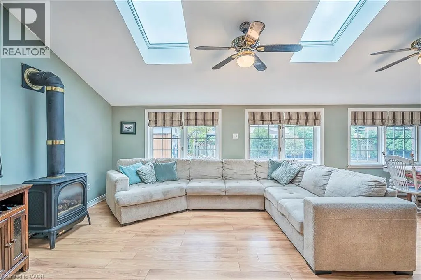
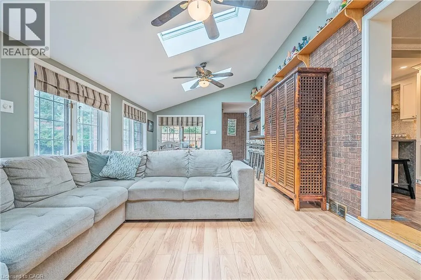
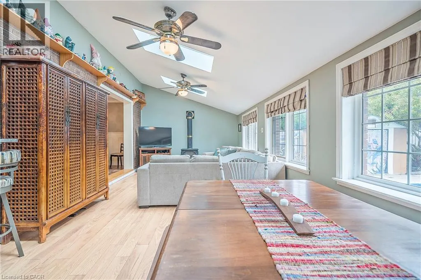
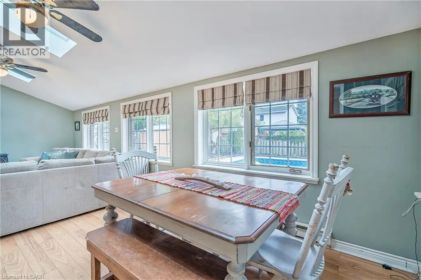
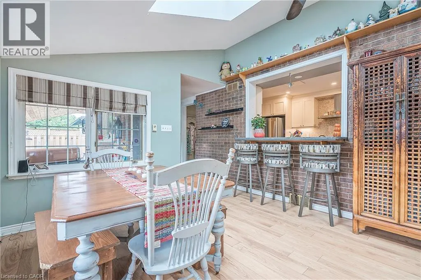
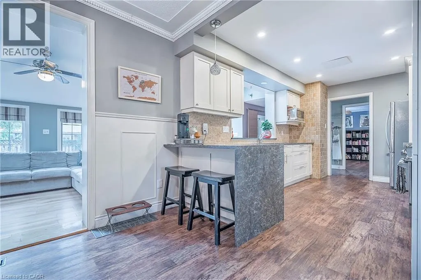
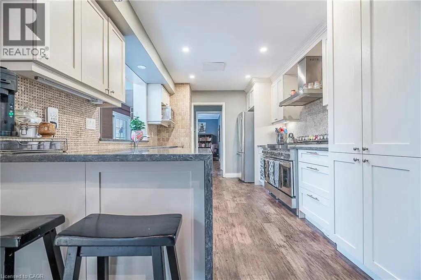
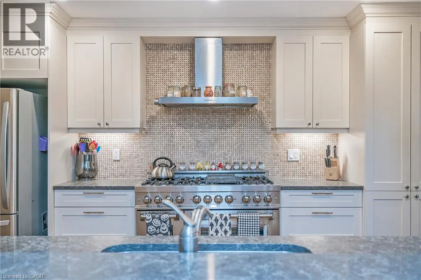
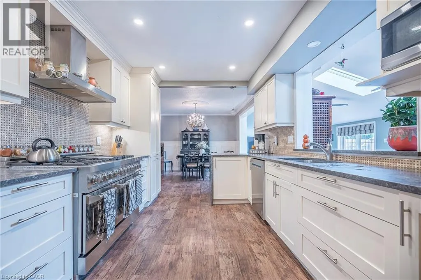
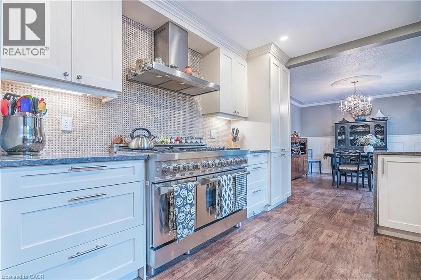
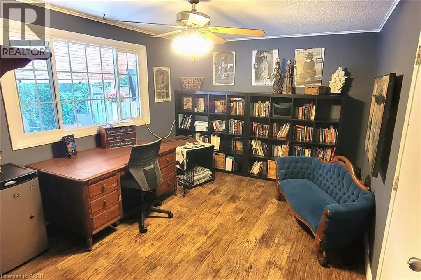
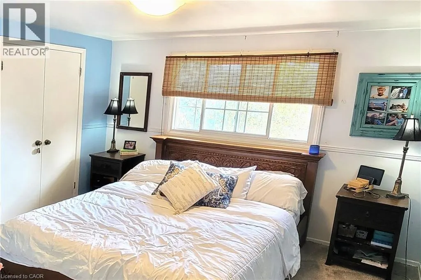
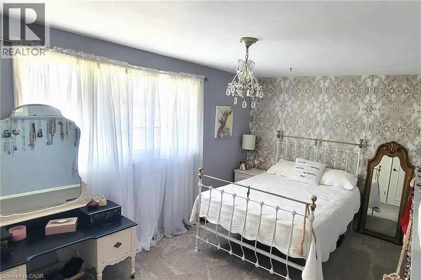
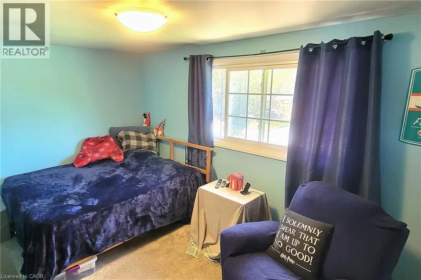
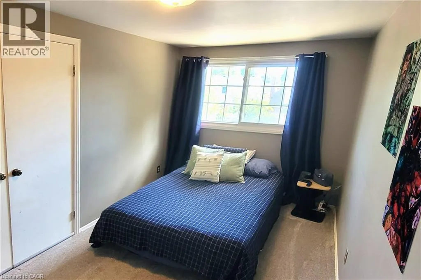
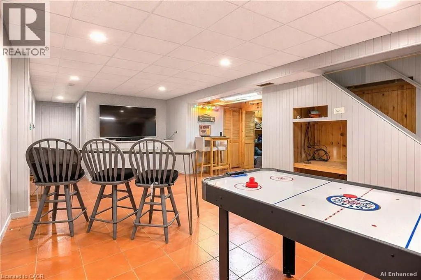
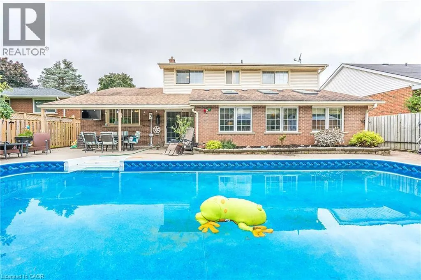
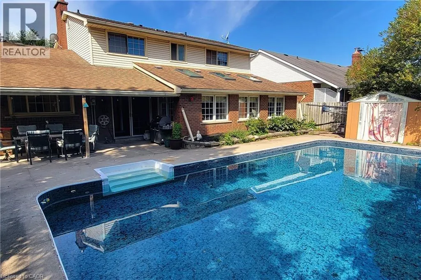
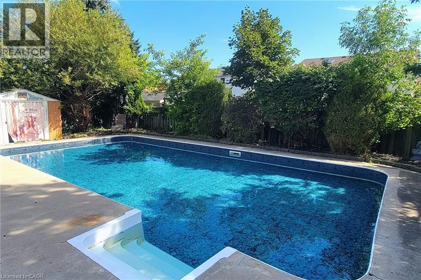
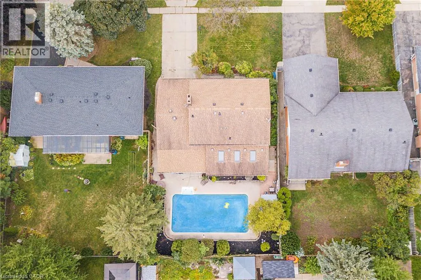
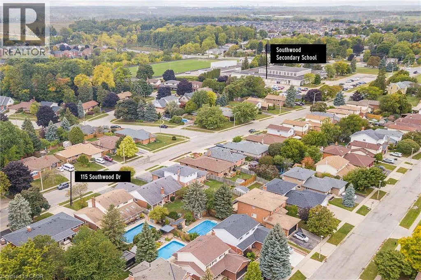
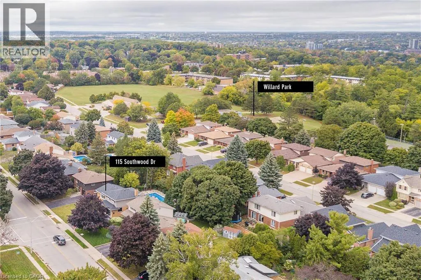
Welcome to this spacious and versatile family home, ideally situated in a desirable West Galt location close to schools and everyday amenities. This former Tamroth Model Home offers 4 bedrooms upstairs, a dedicated main floor office, and an abundance of living space. The home is designed to comfortably accommodate both growing families and the needs of today’s busy households. The updated kitchen with Z-line stainless gas stove & dual oven is a chef’s dream and provides a stylish and functional heart of the home. Numerous living and recreation areas throughout the home offers plenty of room for both adults and kids to enjoy their own spaces. Step outside to the private 19’ x 38’ inground pool, creating the perfect setting for summer entertaining, family gatherings, and making lasting memories. The large finished basement adds even more flexibility and includes the potential to create a guest suite or in-law accommodation, making this an excellent option for extended family, guests, or multi-generational living. Recent updates include Dishwasher 2025, Stove 2021, Pool Liner 2023, Carpet in bedroom areas 2024. (id:7434)
General Features
| Features | Conservation/green belt, Automatic Garage Door Opener |
|---|---|
| Community Features | School Bus |
| Property Type | Single Family |
| Zoning Description | R4 |
| Amenities | Golf Nearby, Park, Schools, Shopping |
| Building Appliances | Central Vacuum, Dishwasher, Refrigerator, Washer, Range - Gas, Garage door opener |
| Building Architectural Style | Multi-level |
| Building Cooling Type | Central air conditioning |
| Location Description | CEDAR ST to SOUTHWOOD |
| Parking Space Total | 5 |
| Foundation Type | Poured Concrete |
| Building Type | House |
| Ownership Type | Freehold |
| Building.StoriesTotal | 2 |
Interior Features
| Building Fireplace Present | True |
|---|---|
| Building Fireplace Total | 1 |
| Building Heating Type | Forced air |
| Building Heating Fuel | Natural gas |
| Basement Development | Finished |
| Basement Type | Full (Finished) |
| Construction Style Attachment | Detached |
| Living Area Range | 2916 |
| Bedrooms | 4 |
Exterior Features
| Pool Type | Inground pool |
|---|---|
| Structure | Shed |
| Land Amenities | Golf Nearby, Park, Schools, Shopping |
| Sewer | Municipal sewage system |
| Exterior Finish | Brick, Stone, Vinyl siding |
Room Details
| Room | Dimensions | Level | Flooring | Details |
|---|---|---|---|---|
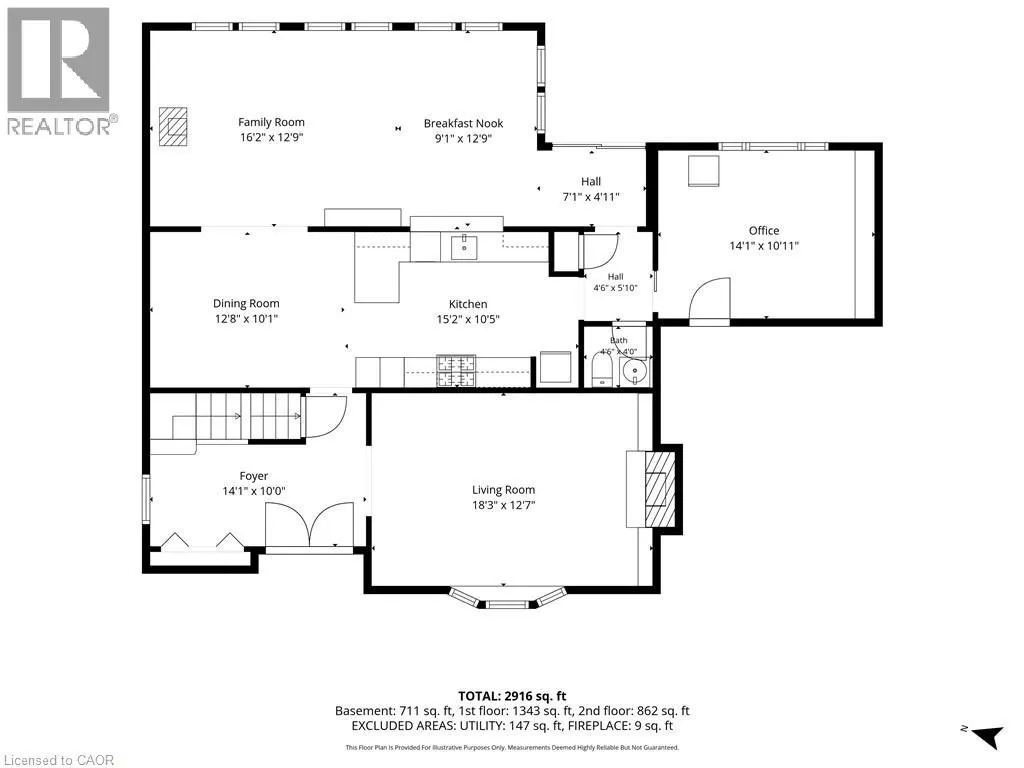
| 2pc Bathroom | 4'6'' x 4'0'' | Main level | ||
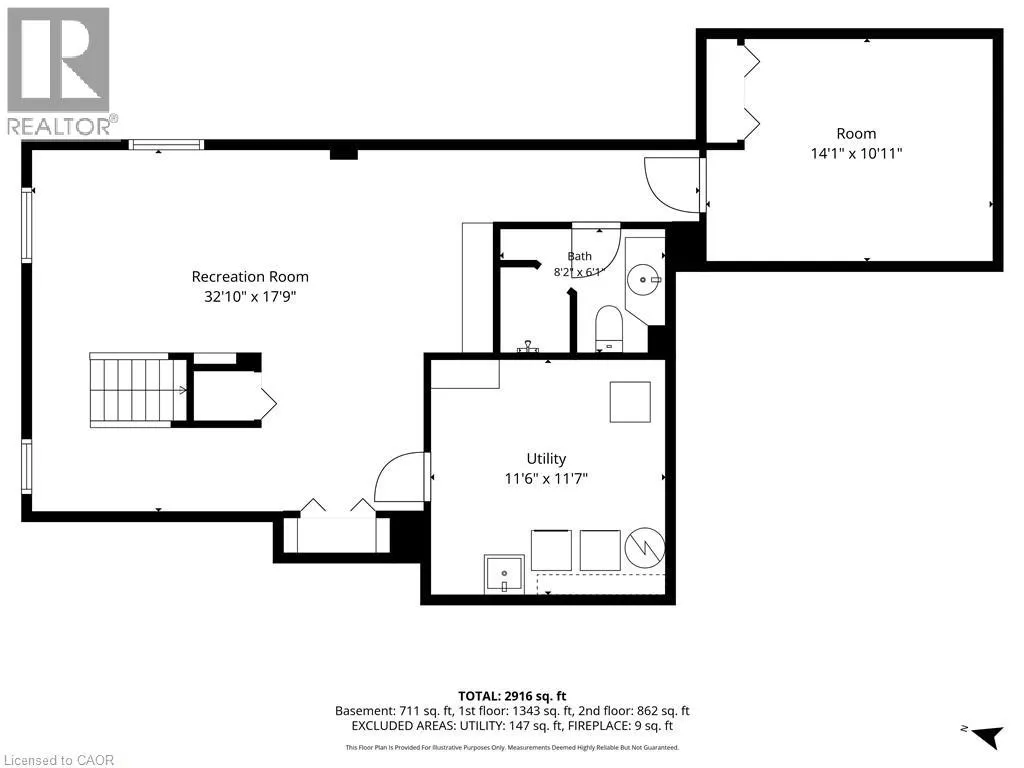
| 3pc Bathroom | 8'2'' x 6'1'' | Basement | ||
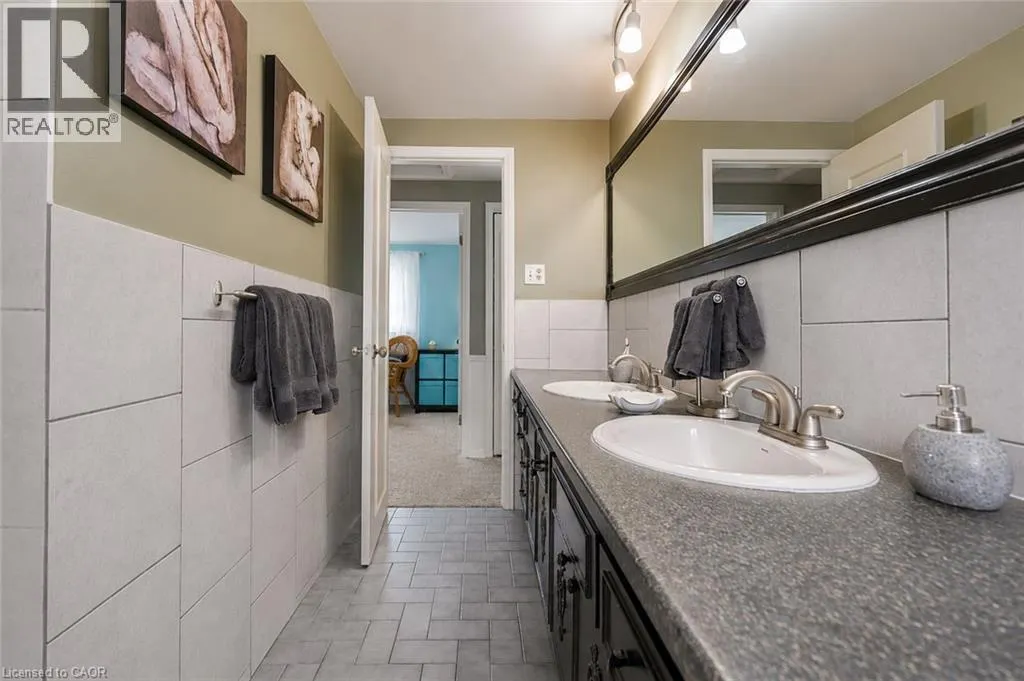
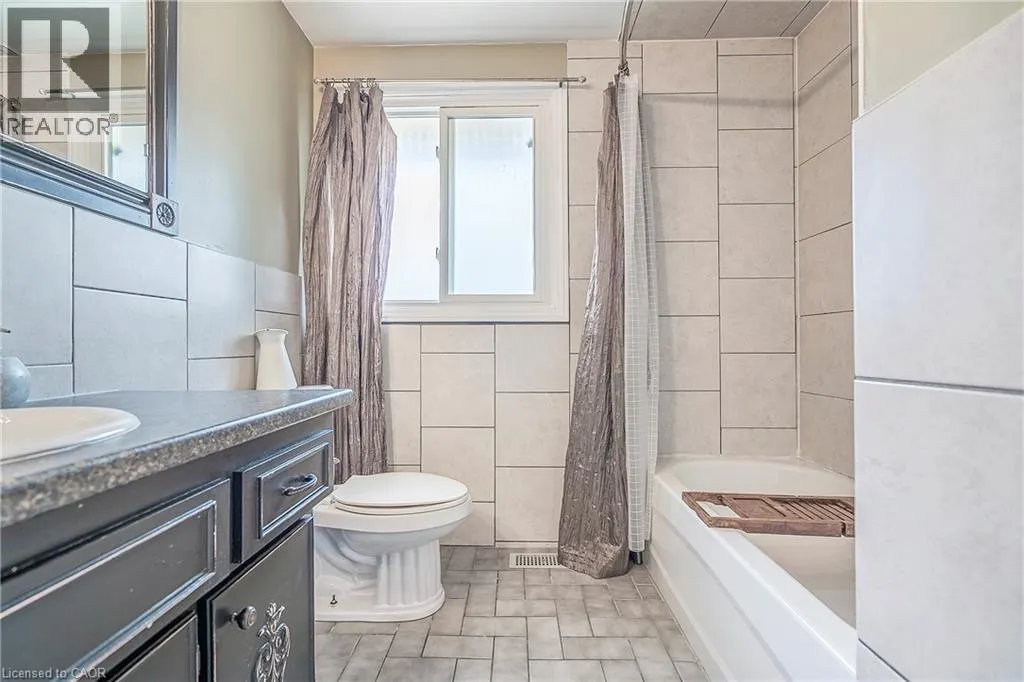
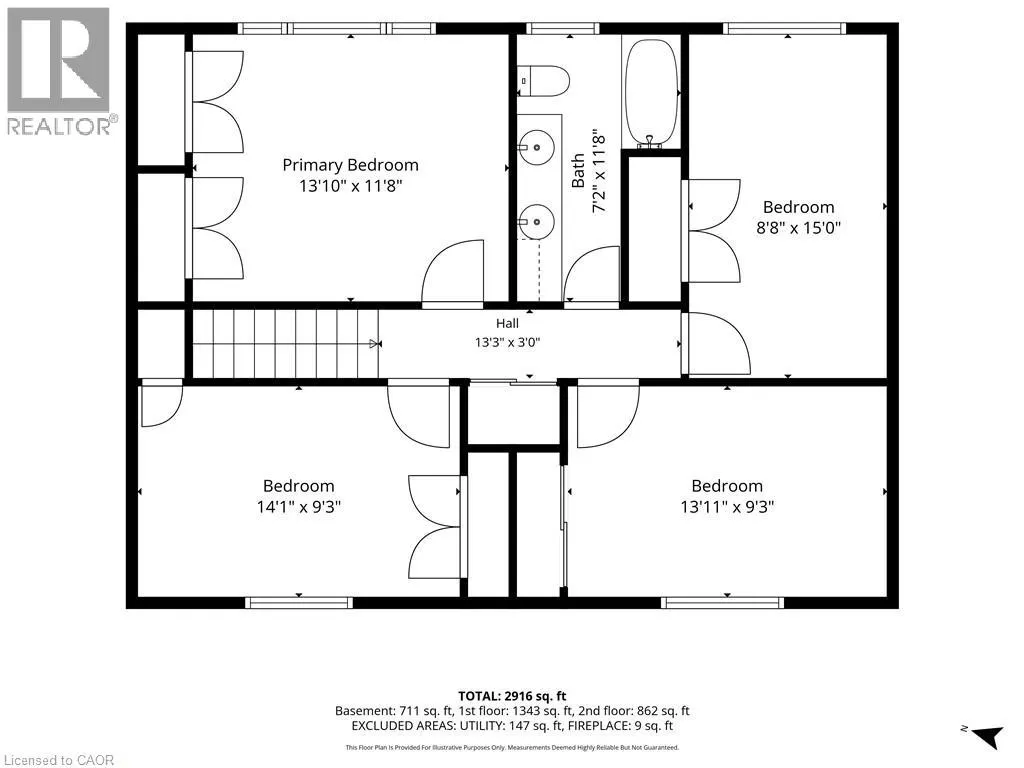
| 4pc Bathroom | 11'8'' x 7'2'' | Second level | ||
| Bedroom | 8'8'' x 15'0'' | Second level | ||
| Bonus Room | 14'1'' x 10'11'' | Basement | ||
| Dining room | 10'1'' x 12'8'' | Main level | ||
| Foyer | 14'1'' x 10'0'' | Main level | ||
| Kitchen | 15'2'' x 10'5'' | Main level | ||
| Living room | 12'7'' x 18'3'' | Main level | ||
| Office | 14'1'' x 10'11'' | Main level | ||
| Primary Bedroom | 13'10'' x 11'8'' | Second level | ||
| Recreation room | 32'10'' x 17'9'' | Basement | ||
| Sunroom | 25'1'' x 12'9'' | Main level |
Amenities
- Views
- New Construction
- Adult 55+
- Lease To Own
- No Strata Fees
- Furnished
- Primary On Main
- Air Conditioning
- Seller Finance
- Green
- Fixer Upper
- Horse
- Golf
- Fireplace
- Deck
- Garage
- Basement
- Pool

Property vs Single Family Average in N1S 3S3
Price
Year Built
In The Neighbourhood
Just Listed
Cambridge
$ 599,900
- Type
- Single Family
- Size
- 2,073 SqFt
- Rooms
- 3 Beds + 1.5 Baths
R.W. Dyer Realty Inc., Brokerage
Open House
Cambridge
$ 999,900
- Type
- Single Family
- Size
- 3,508 SqFt
- Rooms
- 4 Beds + 3.5 Baths
Real Broker Ontario Ltd.
Golf Course
Cambridge
$ 799,800
- Type
- Single Family
- Size
- 1,859 SqFt
- Rooms
- 4 Beds + 2.5 Baths
RE/MAX REAL ESTATE CENTRE INC.
Cambridge
$ 2,800
- Type
- Single Family
- Size
- 1,300 SqFt
- Rooms
- 3 Beds + 1.5 Baths
Re/Max Twin City Realty Inc
Cambridge
$ 745,000
- Type
- Single Family
- Size
- 1,194 SqFt
- Rooms
- 3 Beds + 2.5 Baths
HOMELIFE MAPLE LEAF REALTY LTD
 Toronto Real Estate Board (TRREB); All information deemed reliable but not guaranteed. All properties are subject to prior sale, change or withdrawal. Neither listing broker(s) or information provider(s) shall be responsible for any typographical errors, misinformation, misprints and shall be held totally harmless. Listing(s) information is provided for consumer's personal, non-commercial use and may not be used for any purpose other than to identify prospective properties consumers may be interested

 Data provided by the Ontario Regional Technology & Information Systems. The information is deemed reliable, but is not guaranteed. Not intended to solicit buyers or sellers, landlords or tenants currently under contract.
The trademarks REALTOR®, REALTORS® and the REALTOR® logo are controlled by The Canadian Real Estate Association (CREA) and identify real estate professionals who are members of CREA. The trademarks MLS®, Multiple Listing Service® and the associated logos are owned
Data provided by the Ontario Regional Technology & Information Systems. The information is deemed reliable, but is not guaranteed. Not intended to solicit buyers or sellers, landlords or tenants currently under contract.
The trademarks REALTOR®, REALTORS® and the REALTOR® logo are controlled by The Canadian Real Estate Association (CREA) and identify real estate professionals who are members of CREA. The trademarks MLS®, Multiple Listing Service® and the associated logos are owned
 All information deemed reliable but not guaranteed. All properties are subject to prior sale, change or withdrawal. Neither listing broker(s) or information provider(s) shall be responsible for any typographical errors, misinformation, misprints and shall be held totally harmless. Listing(s) information is provided for consumer's personal, non-commercial use and may not be used for any purpose other than to identify prospective properties consumers may be interested in purchasing. The data relating