

Primary on Main
Address
5091 Croil Avenue, Summerland, BC
Price
$ 1,550,000
Property Attributes
- ID#10400146
- TypeSingle Family
- Listing Status Active
- MunicipalitySummerland
- CitySummerland
- AreaSummerland
- NeighbourhoodTrout Creek
- Postal CodeV0H 1Z9
- StyleRanch
- Year Built2006
- Price$ 1,550,000
- Bedrooms3
- Bathrooms2
- Half Bathrooms1
- Sqr Footage2778
- Lot Size0.24 Acres
Data Source:
Canadian Real Estate Association (CREA)
Property Description
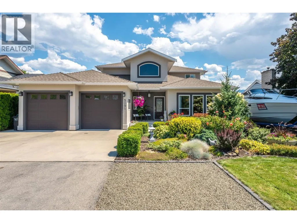
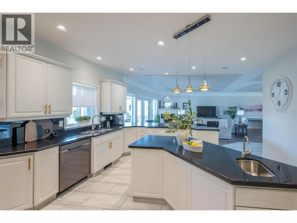
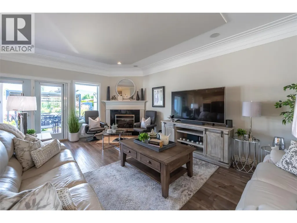
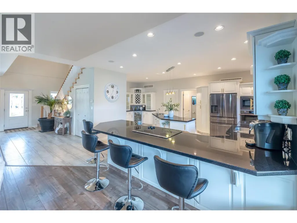
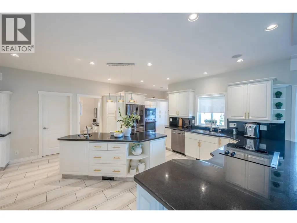
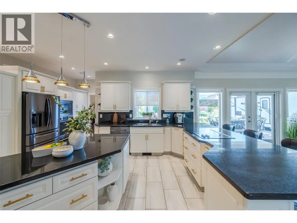
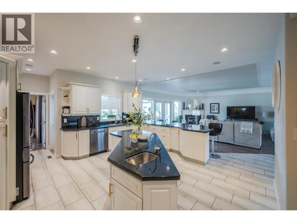
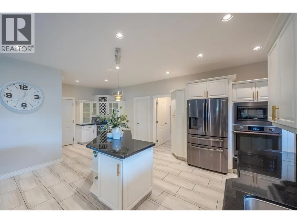
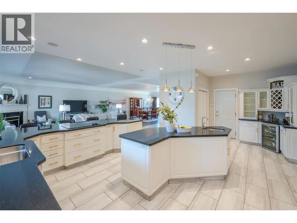
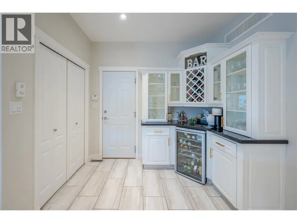
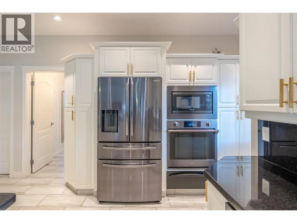
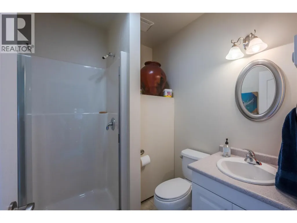
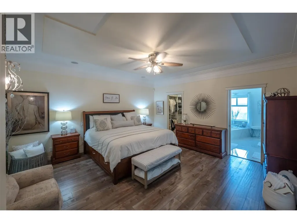
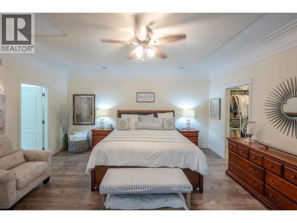
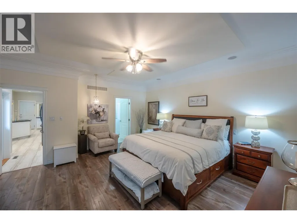
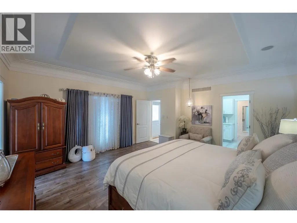
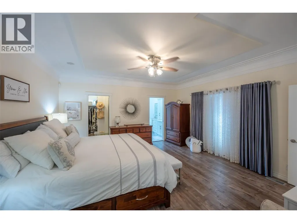
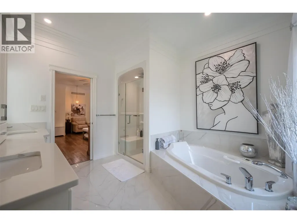
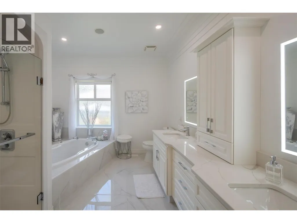
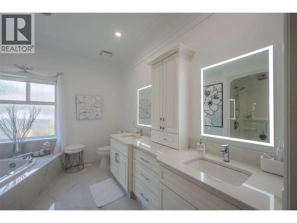
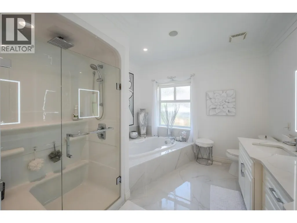
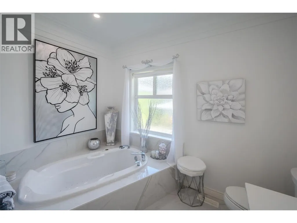
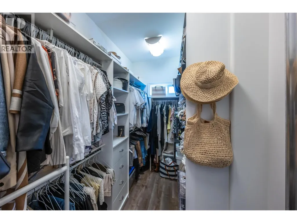
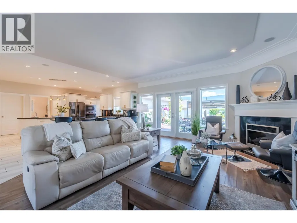
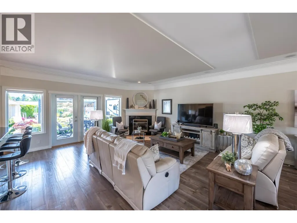
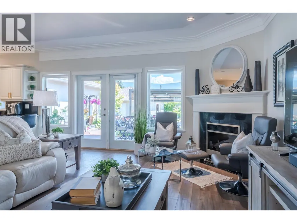
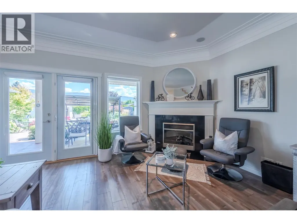
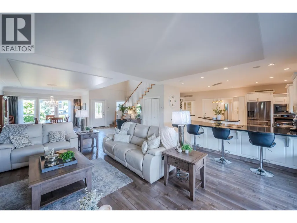
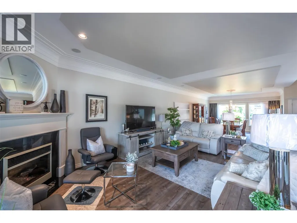
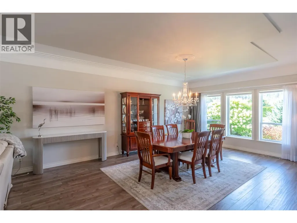
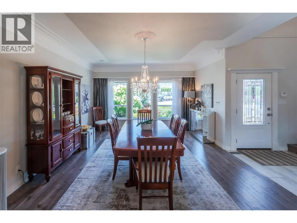
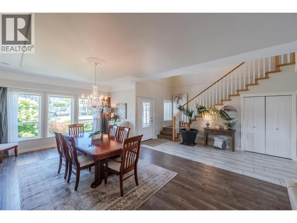
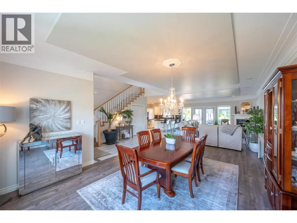
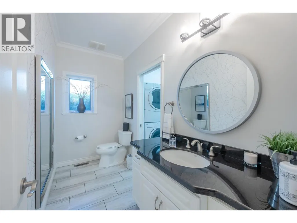
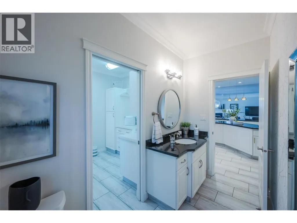
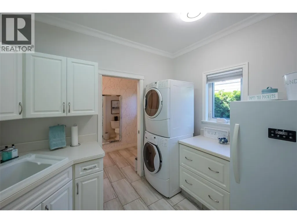
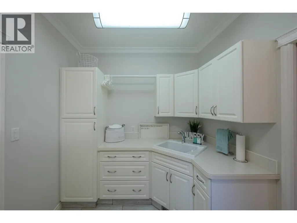
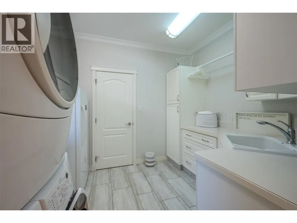
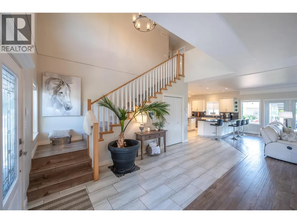
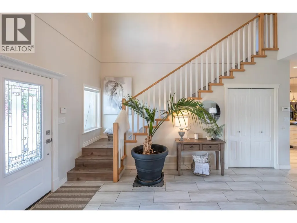
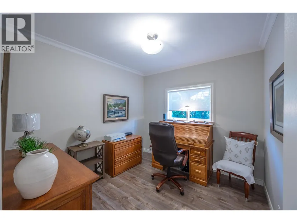
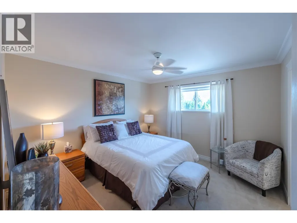
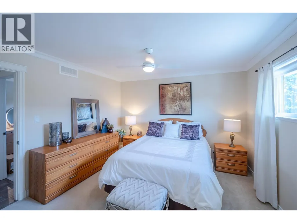
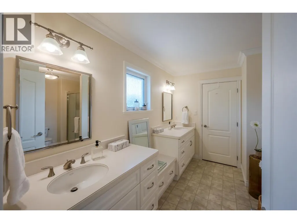
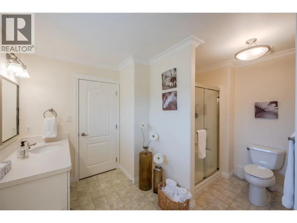
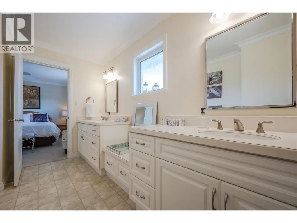
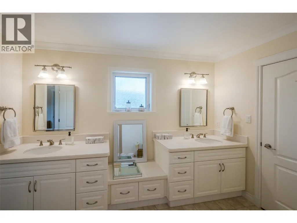
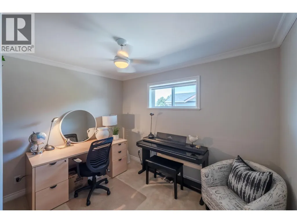
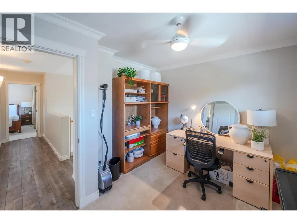
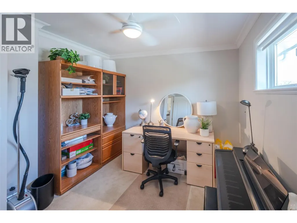
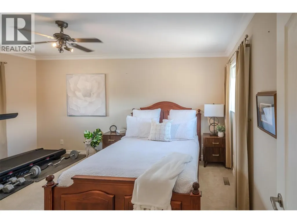
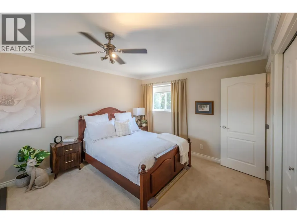
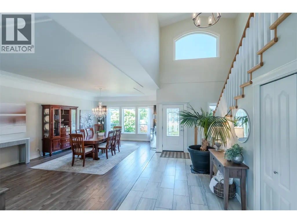
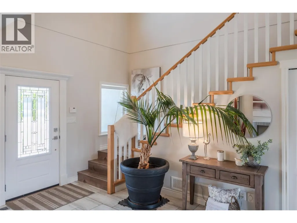
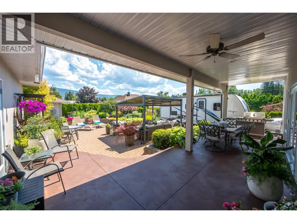
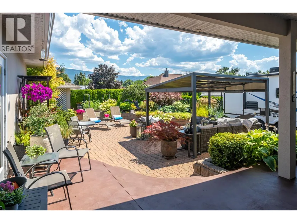
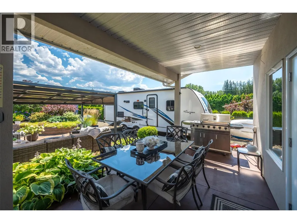
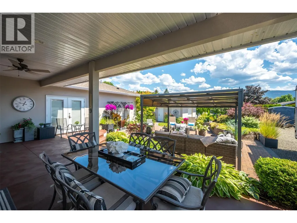
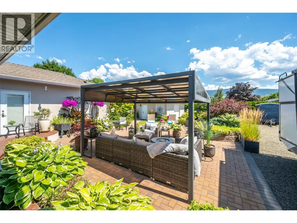
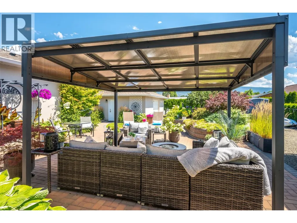
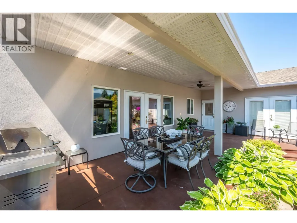
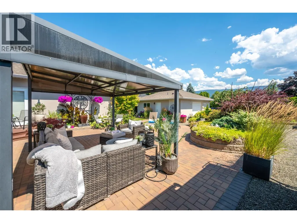
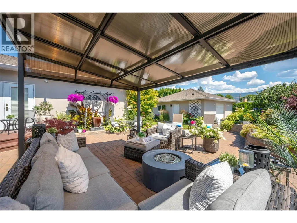
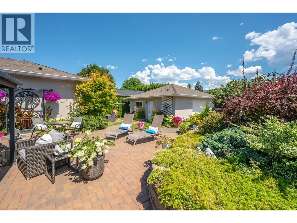
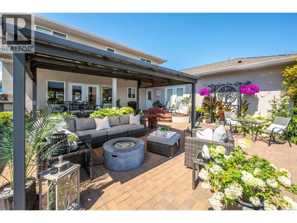
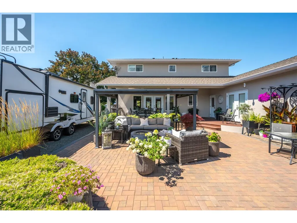
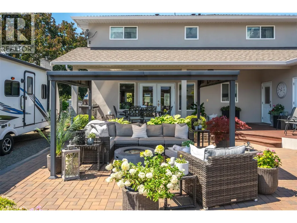
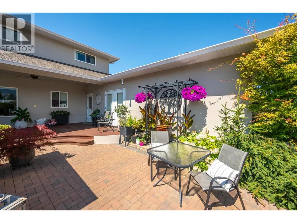
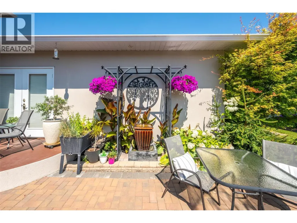
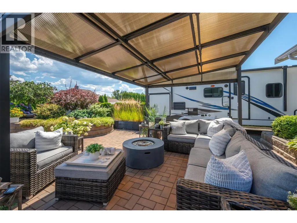
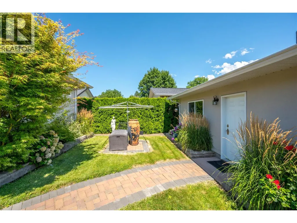
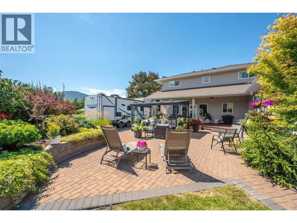
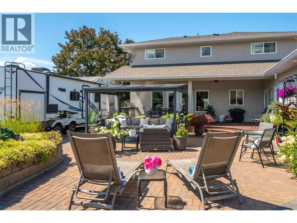
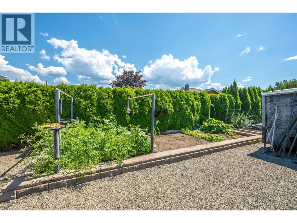
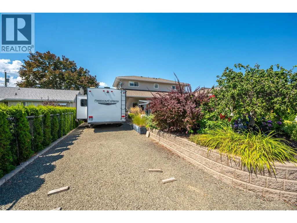
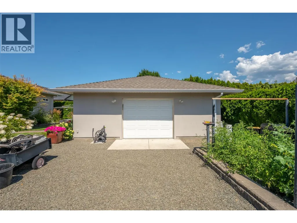
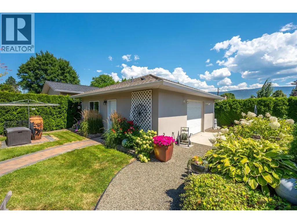
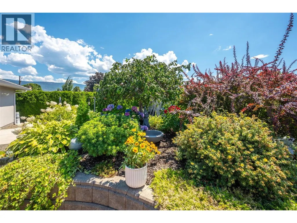
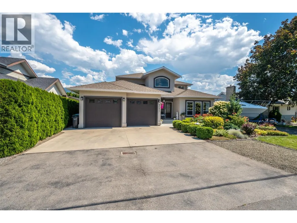
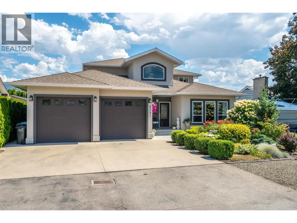
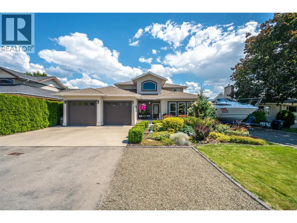
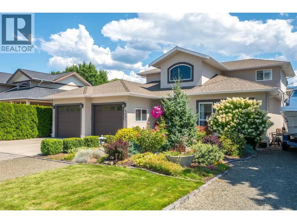
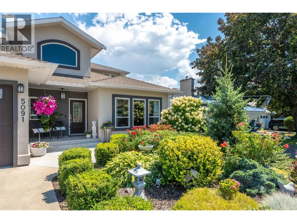
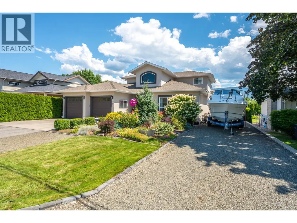
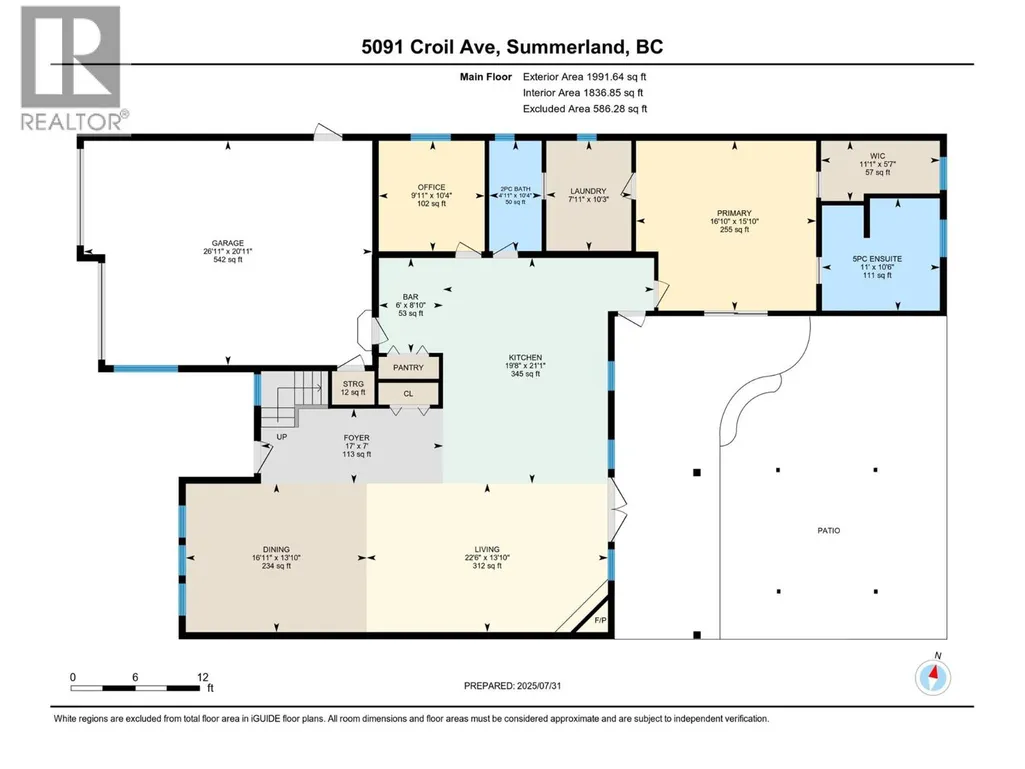
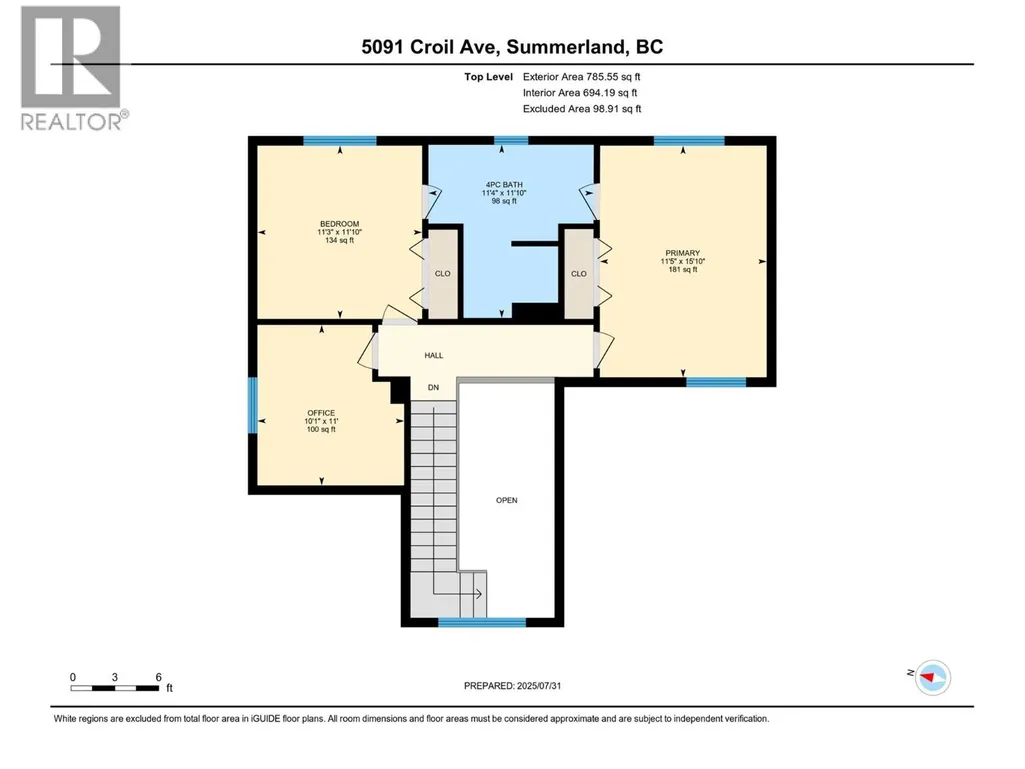
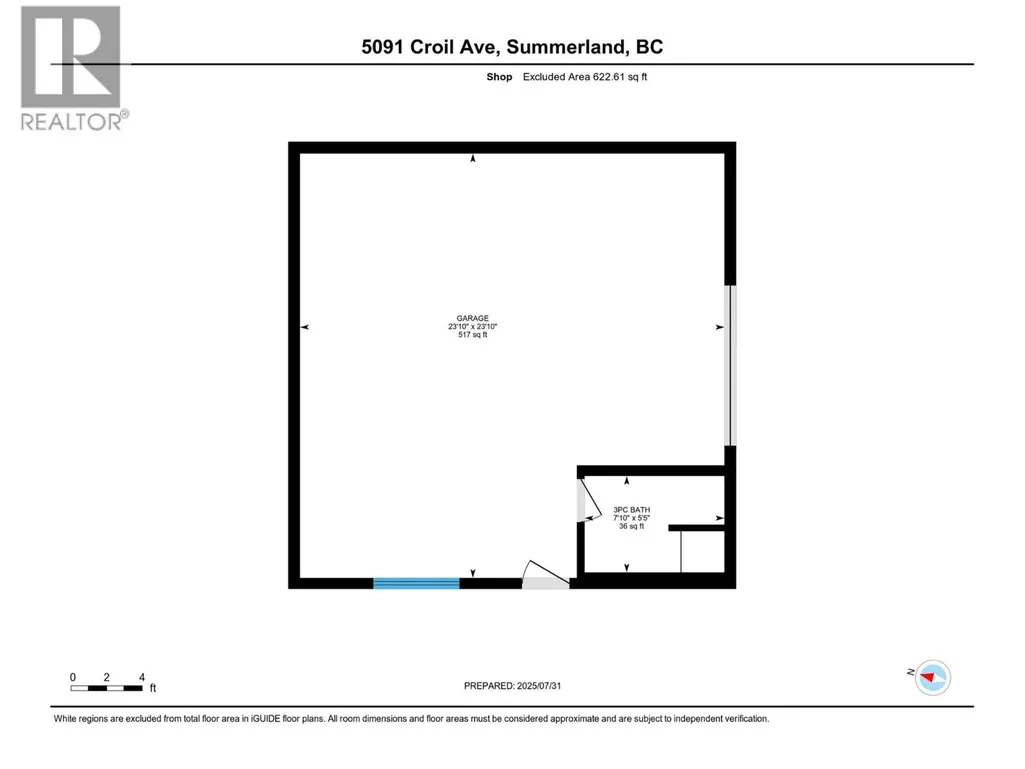
This one-of-a-kind custom home, located on a quiet no-thru road in prestigious Trout Creek, offers a rare combination of craftsmanship + versatility. Set on a flat and fully landscaped 0.24 acre lot, there’s ample room for all your toys—boat, RV, and more—plus a powered detached garage with a 3-piece bathroom, great as a workshop, storage or carriage home potential. The thoughtfully designed floor plan is both functional and beautiful, ideal for many stages of life. Enjoy life on one level with the den and spacious primary suite resting on the main floor, featuring French doors to a large covered deck and a recently updated ensuite complete with a jetted soaker tub, custom shower, and double vanity. The main floor also offers a bright laundry room, soaring vaulted foyer, open concept living and dining room, and an expansive chef’s kitchen with granite countertops, stainless steel appliances, and 9 ft ceilings throughout. Upstairs you’ll find two additional bedrooms connected by a charming Jack-and-Jill bathroom—plus a den/flex space. From the immaculate millwork to the detailed finishings, this home exudes quality + character, with an unmistakable ""wow"" factor you won’t find in a cookie-cutter build. The backyard is a true private haven—lush landscaping, and generous covered deck. Additional features include 200 amp electrical service, easy access to nearby beaches, parks, and schools. Truly the full package! Please contact your preferred agent to book your private viewing. (id:7434)
General Features
| Property Type | Single Family |
|---|---|
| Neighbourhood | Trout Creek |
| Building Architectural Style | Ranch |
| Building Cooling Type | Central air conditioning, Heat Pump |
| Parking Space Total | 3 |
| Building Type | House |
| Ownership Type | Freehold |
| Building.StoriesTotal | 2 |
Interior Features
| Building Fireplace Present | False |
|---|---|
| Building Heating Type | Forced air, Heat Pump |
| Building Heating Fuel | Electric |
| Construction Style Attachment | Detached |
| Living Area Range | 2778 |
| Bedrooms | 3 |
Exterior Features
| Sewer | Municipal sewage system |
|---|
Room Details
| Room | Dimensions | Level | Flooring | Details |
|---|---|---|---|---|
| 2pc Bathroom | Measurements not available | Main level | ||
| 4pc Bathroom | Measurements not available | Second level | ||
| 5pc Ensuite bath | Measurements not available | Main level | ||
| Bedroom | 11'3'' x 11'10'' | Second level | ||
| Den | 10'1'' x 11' | Second level | ||
| Dining room | 13'10'' x 16'11'' | Main level | ||
| Foyer | 7' x 17' | Main level | ||
| Kitchen | 21'2'' x 19'8'' | Main level | ||
| Laundry room | 10'3'' x 7'11'' | Main level | ||
| Living room | 13'10'' x 22'6'' | Main level | ||
| Office | 10'4'' x 9'11'' | Main level | ||
| Other | 8'10'' x 6' | Main level | ||
| Primary Bedroom | 15'10'' x 16'10'' | Main level | ||
| Storage | 3'2'' x 3'11'' | Main level |
Amenities
- Views
- New Construction
- Adult 55+
- Lease To Own
- No Strata Fees
- Furnished
- Primary On Main
- Air Conditioning
- Seller Finance
- Green
- Fixer Upper
- Horse
- Golf
- Fireplace
- Deck
- Garage
- Basement
- Pool

Property vs Single Family Average in V0H 1Z9
Price
Year Built
In The Neighbourhood
Primary On Main
Summerland
$ 1,195,000
- Type
- Single Family
- Size
- 4,815 SqFt
- Rooms
- 5 Beds + 2.5 Baths
Chamberlain Property Group Inc.
Primary On Main
Summerland
$ 1,275,000
- Type
- Single Family
- Size
- 1,461 SqFt
- Rooms
- 4 Beds + 3 Baths
eXp Realty
Waterfront
Powassan (Trout Creek)
$ 409,900
- Type
- Single Family
- Rooms
- 3 Beds + 2 Baths
Revel Realty Inc. Brokerage
Reduced
Summerland
$ 1,199,000
- Type
- Single Family
- Size
- 1,730 SqFt
- Rooms
- 3 Beds + 2 Baths
Parker Real Estate
Golf Course
Summerland
$ 1,695,000
- Type
- Single Family
- Size
- 2,134 SqFt
- Rooms
- 4 Beds + 3.5 Baths
Royal LePage Parkside Realty
Views
Summerland
$ 939,000
- Type
- Single Family
- Size
- 1,964 SqFt
- Rooms
- 3 Beds + 2 Baths
Chamberlain Property Group
Water Views
Summerland
$ 1,298,000
- Type
- Single Family
- Size
- 2,588 SqFt
- Rooms
- 3 Beds + 2.5 Baths
Stilhavn Real Estate Services
Water Views
Summerland
$ 5,999,000
- Type
- Single Family
- Size
- 5,602 SqFt
- Rooms
- 5 Beds + 5.5 Baths
Royal LePage Parkside Realty
Views
Summerland
$ 1,095,000
- Type
- Single Family
- Size
- 1,653 SqFt
- Rooms
- 3 Beds + 2 Baths
Royal LePage Parkside Realty
Reduced
Summerland
$ 1,199,000
- Type
- Single Family
- Size
- 2,355 SqFt
- Rooms
- 5 Beds + 3 Baths
Parker Real Estate
Reduced
Summerland
$ 1,999,900
- Type
- Single Family
- Size
- 4,313 SqFt
- Rooms
- 4 Beds + 4 Baths
Parker Real Estate
Water Views
Summerland
$ 1,985,000
- Type
- Single Family
- Size
- 2,661 SqFt
- Rooms
- 4 Beds + 4.5 Baths
Parker Real Estate
 Toronto Real Estate Board (TRREB); All information deemed reliable but not guaranteed. All properties are subject to prior sale, change or withdrawal. Neither listing broker(s) or information provider(s) shall be responsible for any typographical errors, misinformation, misprints and shall be held totally harmless. Listing(s) information is provided for consumer's personal, non-commercial use and may not be used for any purpose other than to identify prospective properties consumers may be interested

 Data provided by the Ontario Regional Technology & Information Systems. The information is deemed reliable, but is not guaranteed. Not intended to solicit buyers or sellers, landlords or tenants currently under contract.
The trademarks REALTOR®, REALTORS® and the REALTOR® logo are controlled by The Canadian Real Estate Association (CREA) and identify real estate professionals who are members of CREA. The trademarks MLS®, Multiple Listing Service® and the associated logos are owned
Data provided by the Ontario Regional Technology & Information Systems. The information is deemed reliable, but is not guaranteed. Not intended to solicit buyers or sellers, landlords or tenants currently under contract.
The trademarks REALTOR®, REALTORS® and the REALTOR® logo are controlled by The Canadian Real Estate Association (CREA) and identify real estate professionals who are members of CREA. The trademarks MLS®, Multiple Listing Service® and the associated logos are owned
 All information deemed reliable but not guaranteed. All properties are subject to prior sale, change or withdrawal. Neither listing broker(s) or information provider(s) shall be responsible for any typographical errors, misinformation, misprints and shall be held totally harmless. Listing(s) information is provided for consumer's personal, non-commercial use and may not be used for any purpose other than to identify prospective properties consumers may be interested in purchasing. The data relating