

Water Views
Address
704 Stonor Street, Summerland, BC
Price
$ 5,999,000
Property Attributes
- ID#10392337
- TypeSingle Family
- Listing Status Active
- MunicipalitySummerland
- CitySummerland
- AreaSummerland
- NeighbourhoodTrout Creek
- Postal CodeV0H 1Z9
- StyleContemporary
- Year Built2018
- Price$ 5,999,000
- Bedrooms5
- Bathrooms5
- Half Bathrooms1
- Sqr Footage5602
- Lot Size0.4 Acres
Data Source:
Canadian Real Estate Association (CREA)
Property Description
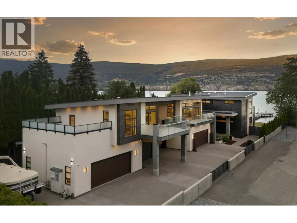
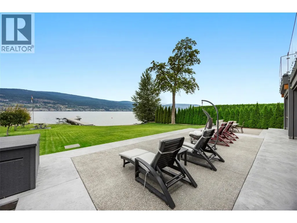
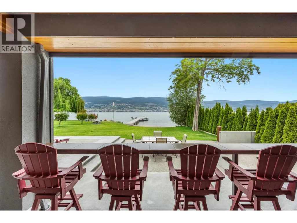
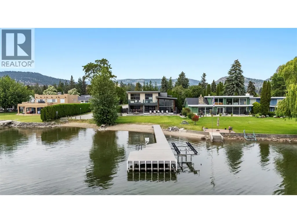
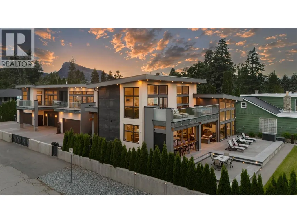
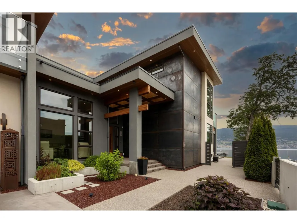
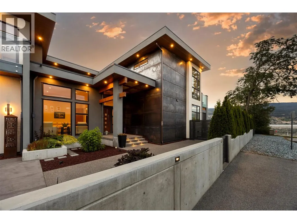
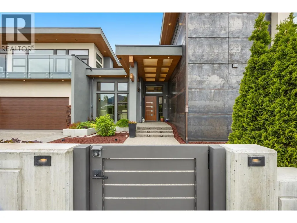
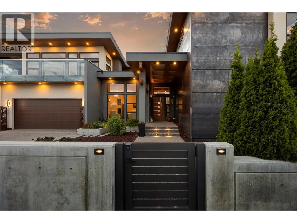
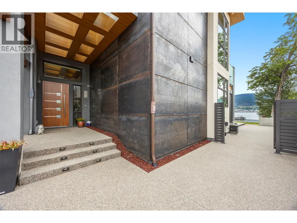
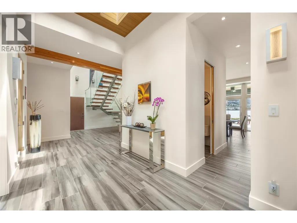
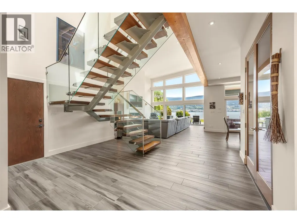
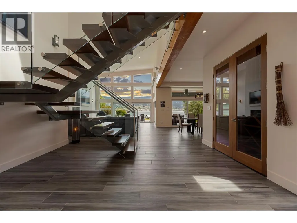
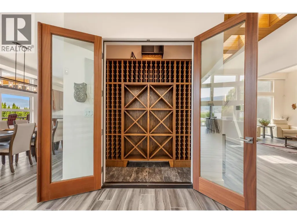
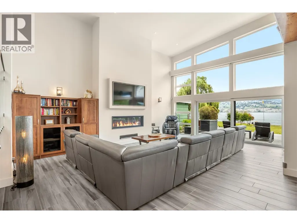
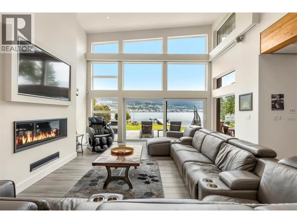
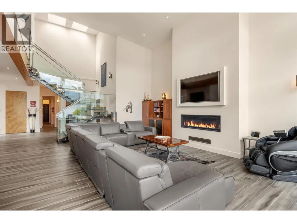
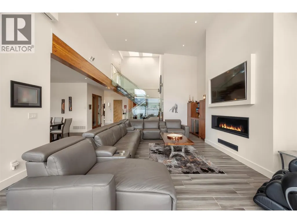
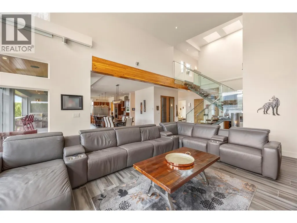
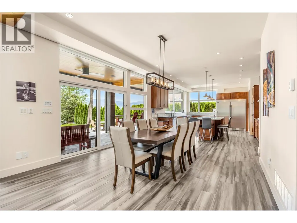
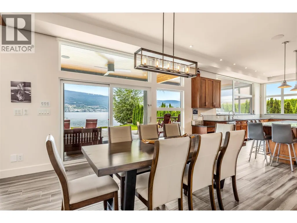
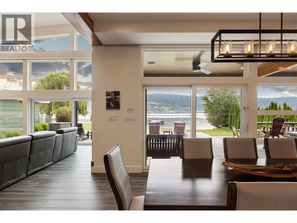
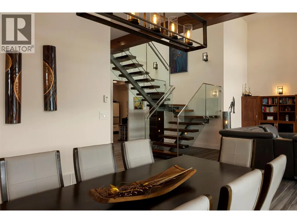
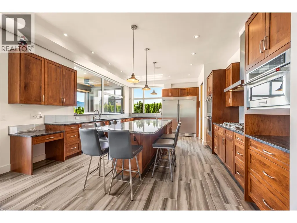
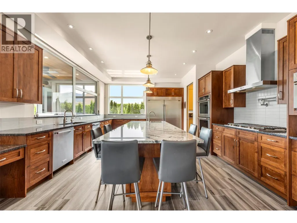
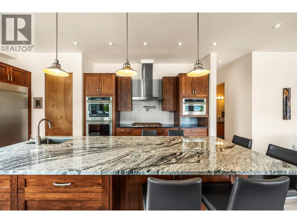
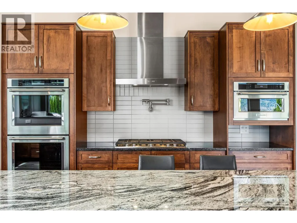
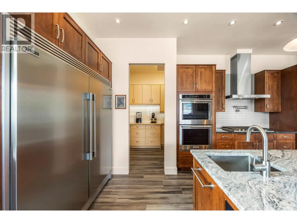
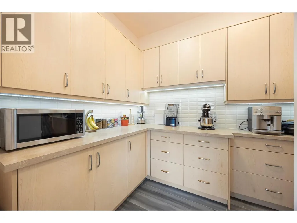
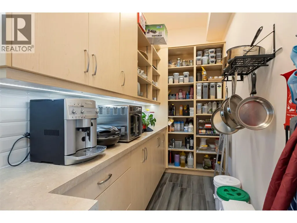
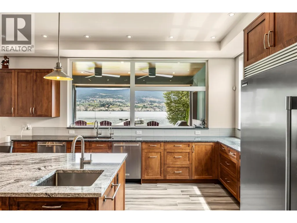
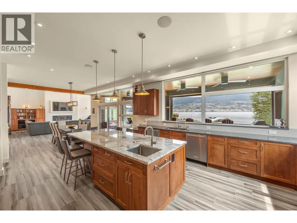
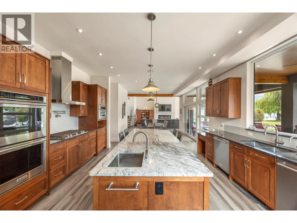
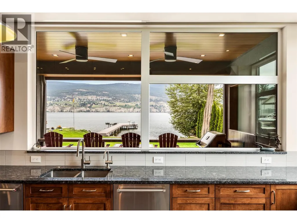
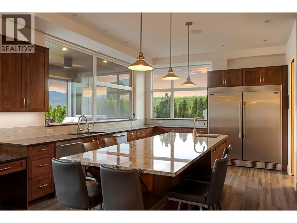
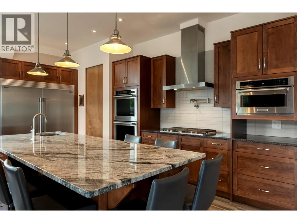
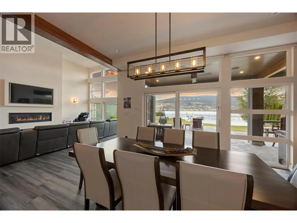
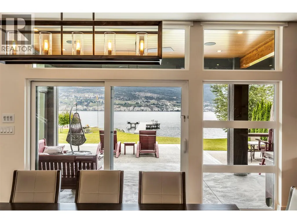
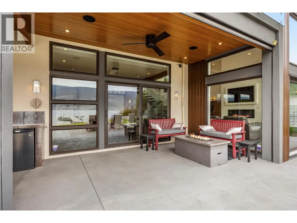
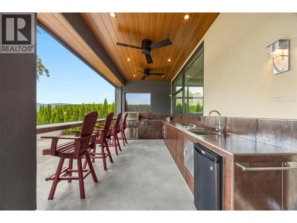
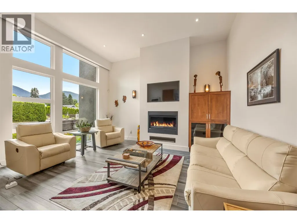
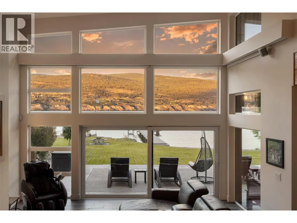
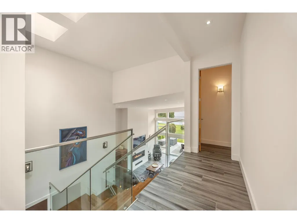
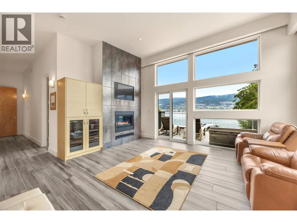
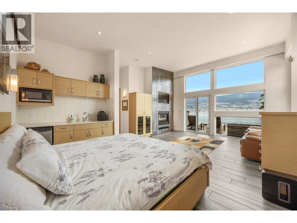
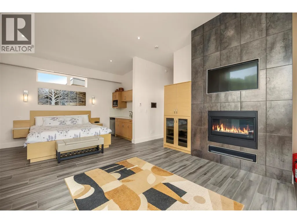
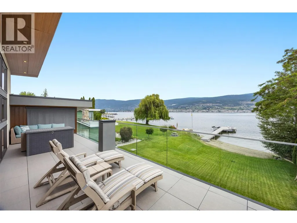
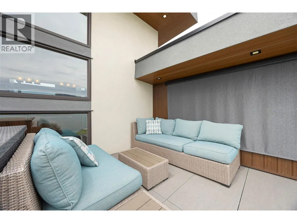
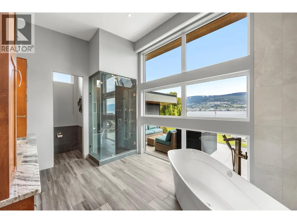
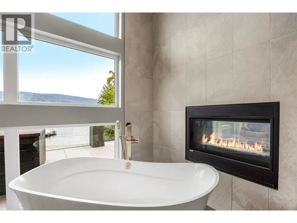
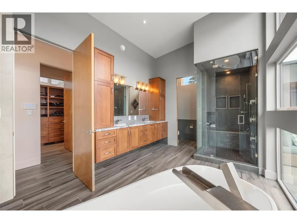
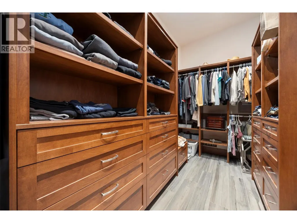
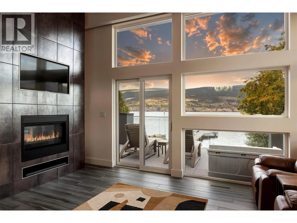
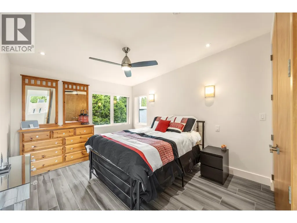
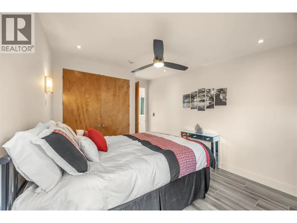
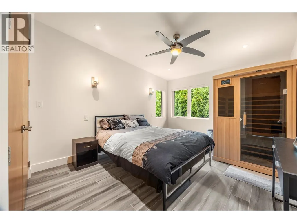
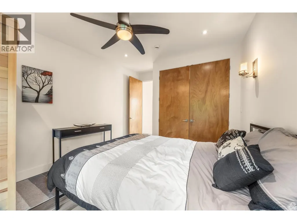
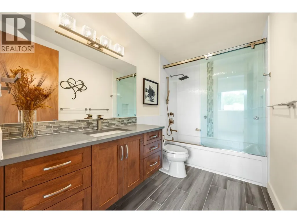
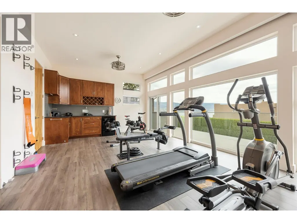
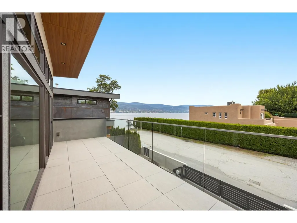
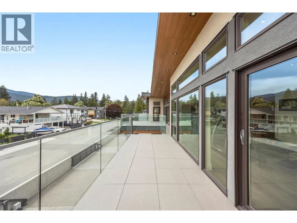
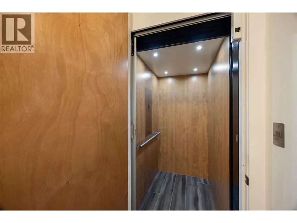
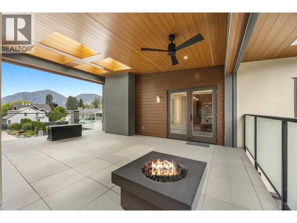
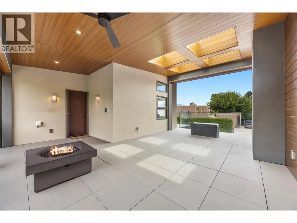
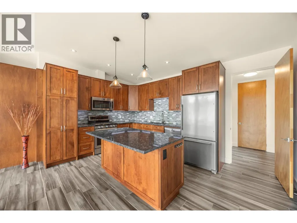
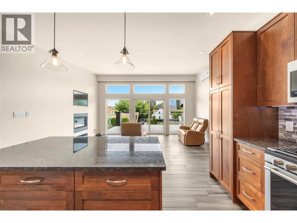
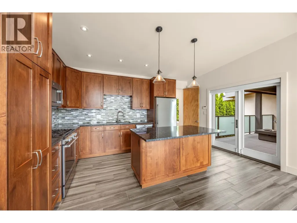
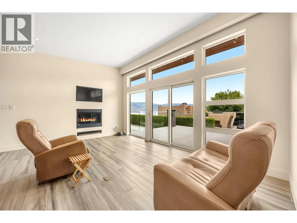
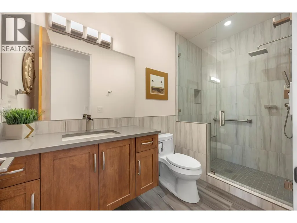
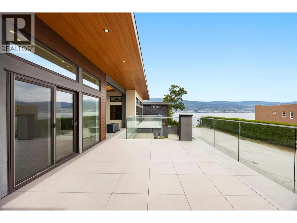
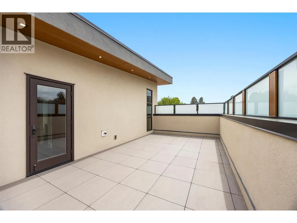
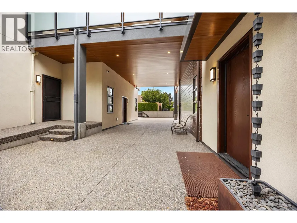
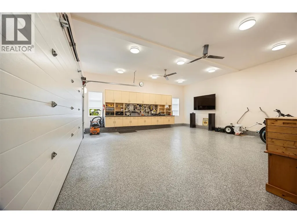
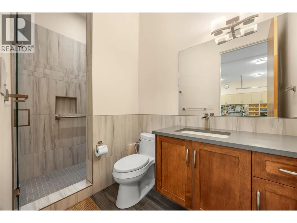
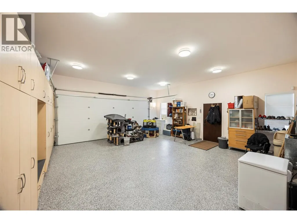
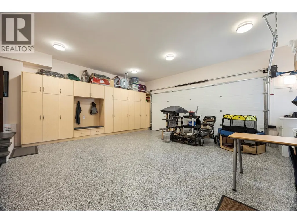
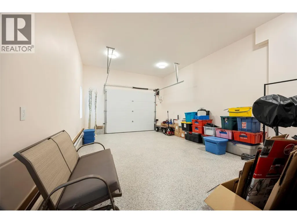
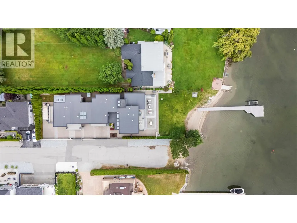
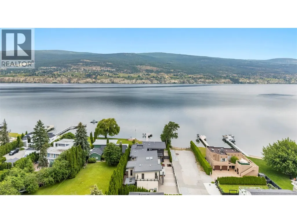
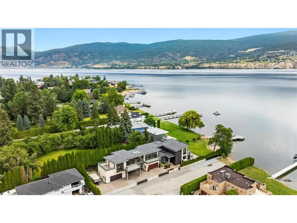
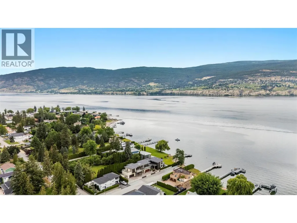
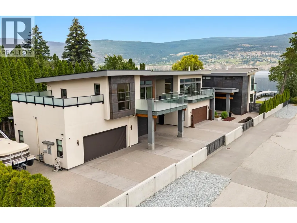
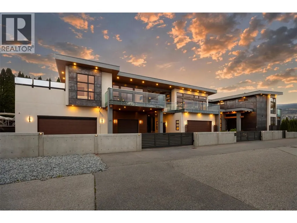
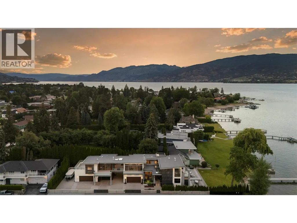
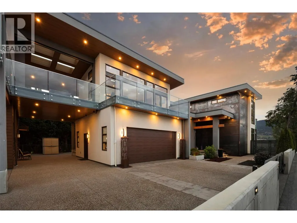
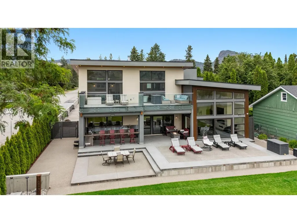
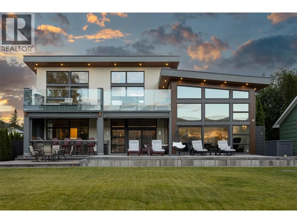
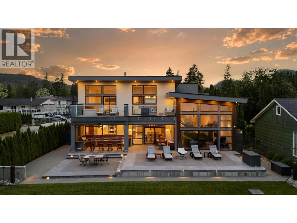
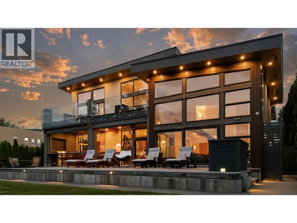
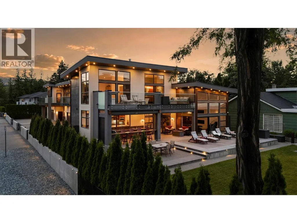
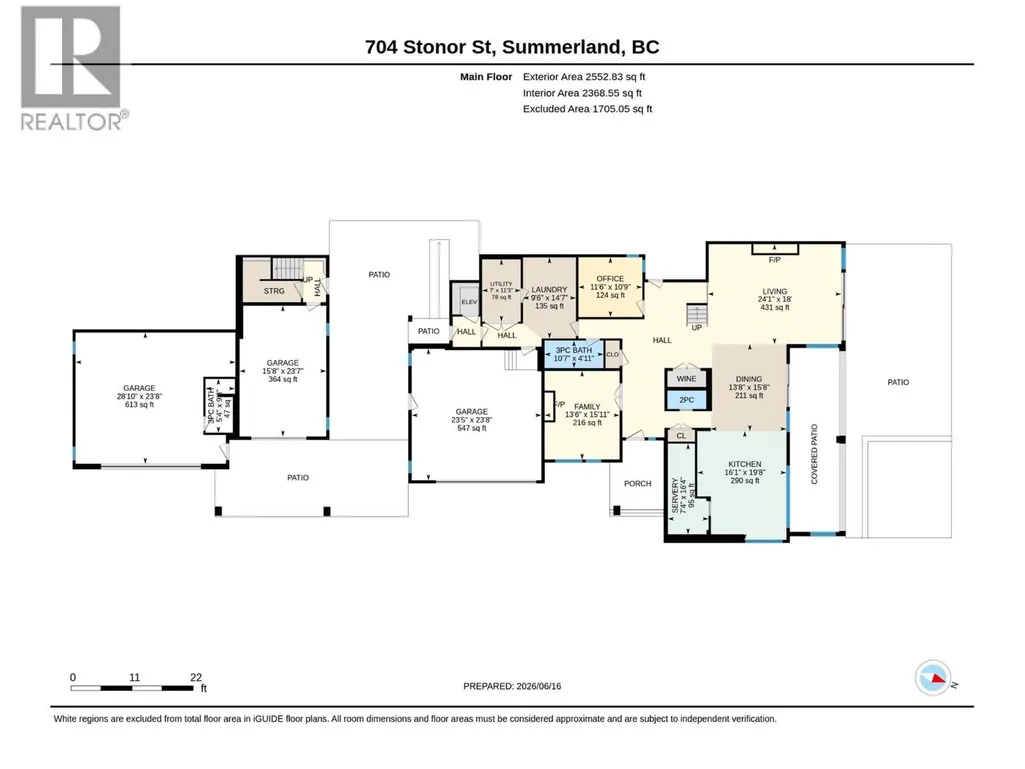
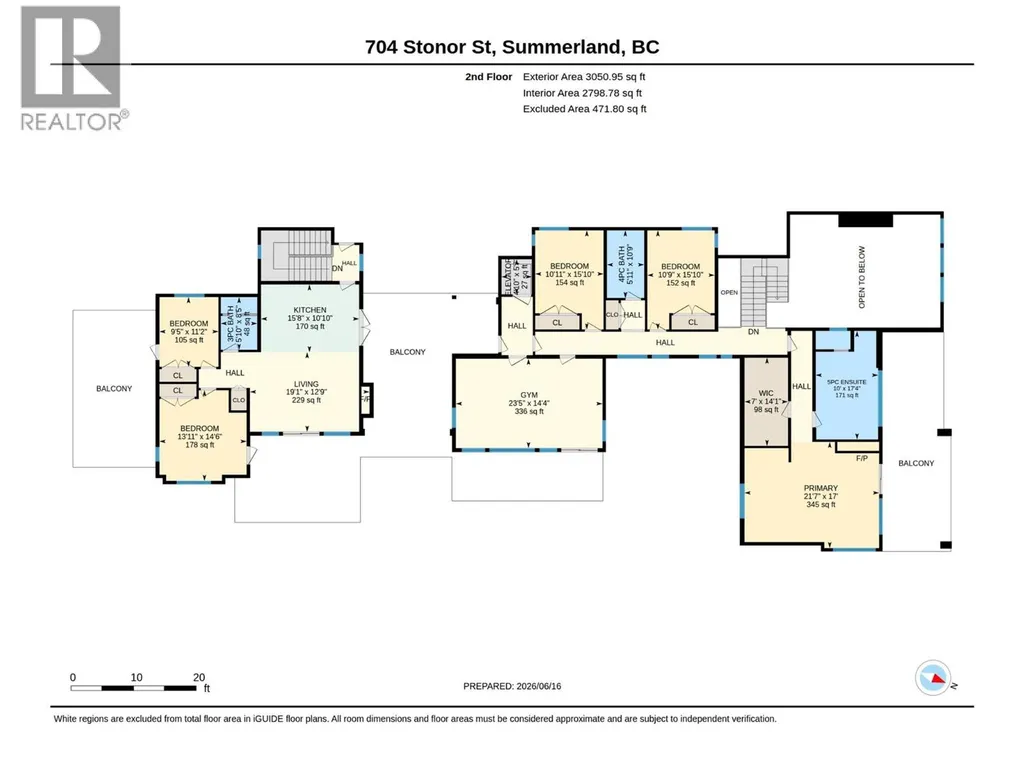
A truly exceptional offering, this stunning home will captivate you - the essence of Okanagan living at it's finest. Breathtaking upon arrival, this grand lakefront estate showcases outstanding architecture and design. Custom Built with no expense spared for exquisite luxury living, 75' frontage on Okanagan Lake, east and south facing for tremendous quality of light, with the option of being a multi-generational home. The main floor of the primary home features a gorgeous kitchen with pantry, dining area, expansive views through a wall of windows in the living room with gas fireplace and built-in, wine closet, family room flooded with light and gas fireplace, powder room, laundry, mechanical room, 3 pc bath, and an elevator to the second floor. Upstairs, a sumptuous primary suite with 2-sided gas fireplace, coffee bar, steam shower, tub, and private lake view deck, two additional bedrooms, full bath, custom gym with lake view as well as deck, and elevator access. A generous breezeway with fire table, takes you to the suite, perfect for guests or extended family, including kitchen, living room, two bedrooms, multiple decks, 3 pc bath, and stairwell down. Lake frontage includes a dock, sandy beach, grassy play area, oversized patio for sunning, and a covered patio with bar seating, fire table with seating, and outdoor kitchen. The mechanics and materials of this build are simply elevated. Garage parking for five, RV parking, gated, and so much more. Full info package available. (id:7434)
General Features
| Features | Level lot, Wheelchair access, Balcony, Three Balconies |
|---|---|
| Property Type | Single Family |
| Neighbourhood | Trout Creek |
| Amenities | Park |
| Building Architectural Style | Contemporary |
| Building Cooling Type | Central air conditioning, Heat Pump |
| Parking Space Total | 7 |
| Foundation Type | Insulated Concrete Forms |
| Building Type | House |
| Ownership Type | Freehold |
| Building.StoriesTotal | 2 |
Interior Features
| Building Fireplace Present | True |
|---|---|
| Building Fireplace Total | 4 |
| Building Fireplace Type | Unknown |
| Building Heating Type | Heat Pump, See remarks |
| Building Heating Fuel | Electric, Other |
| Construction Style Attachment | Detached |
| Fireplace Fuel | Gas |
| Living Area Range | 5602 |
| Bedrooms | 5 |
Exterior Features
| Structure | Dock |
|---|---|
| ViewType | Lake view, Mountain view, View of water, View (panoramic) |
| Building Roof Material | Other |
| Building Roof Style | Unknown |
| Land Amenities | Park |
| Landscape Features | Landscaped, Level, Underground sprinkler |
| Sewer | Municipal sewage system |
| Exterior Finish | Metal, Stucco |
| Fence Type | Fence |
Room Details
| Room | Dimensions | Level | Flooring | Details |
|---|---|---|---|---|
| 2pc Bathroom | Measurements not available | Main level | ||
| 3pc Bathroom | 10'7'' x 4'11'' | Main level | ||
| 4pc Bathroom | 10'9'' x 5'11'' | Second level | ||
| 5pc Ensuite bath | 17'4'' x 10' | Second level | ||
| Bedroom | 11'2'' x 9'5'' | Additional Accommodation | ||
| Dining room | 15'8'' x 13'8'' | Main level | ||
| Family room | 15'11'' x 13'6'' | Main level | ||
| Full bathroom | 6'5'' x 5'10'' | Additional Accommodation | ||
| Gym | 23'5'' x 14'4'' | Second level | ||
| Kitchen | 15'8'' x 10'10'' | Additional Accommodation | ||
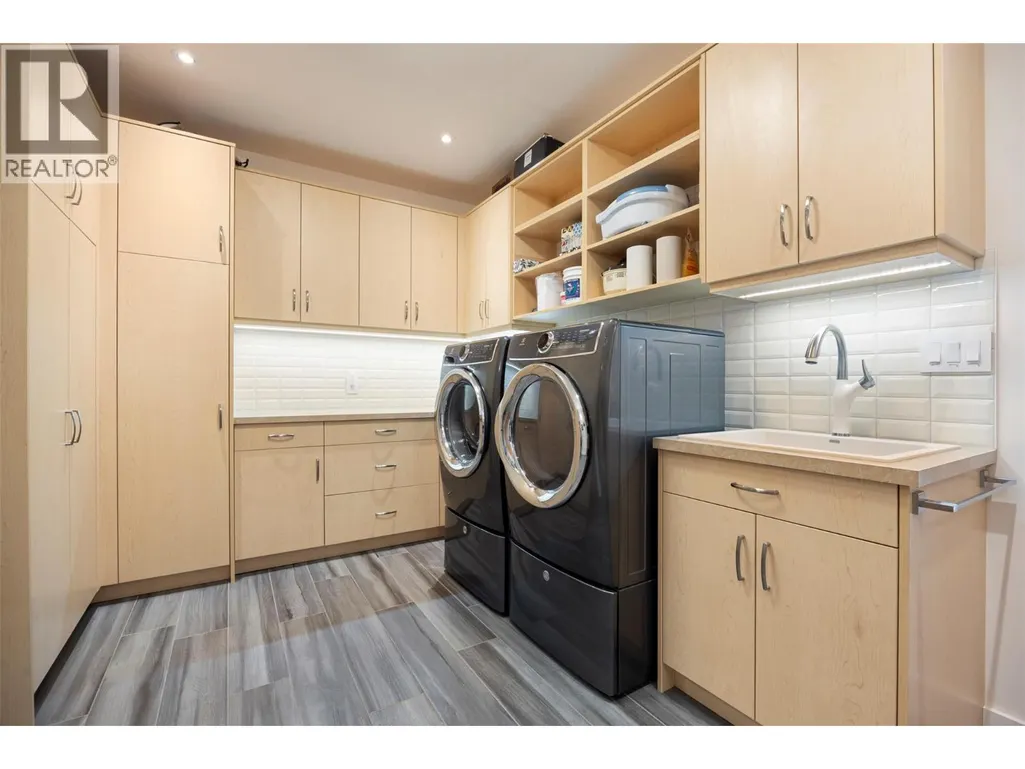
| Laundry room | 14'7'' x 9'6'' | Main level | ||
| Living room | 19' x 12'9'' | Additional Accommodation | ||
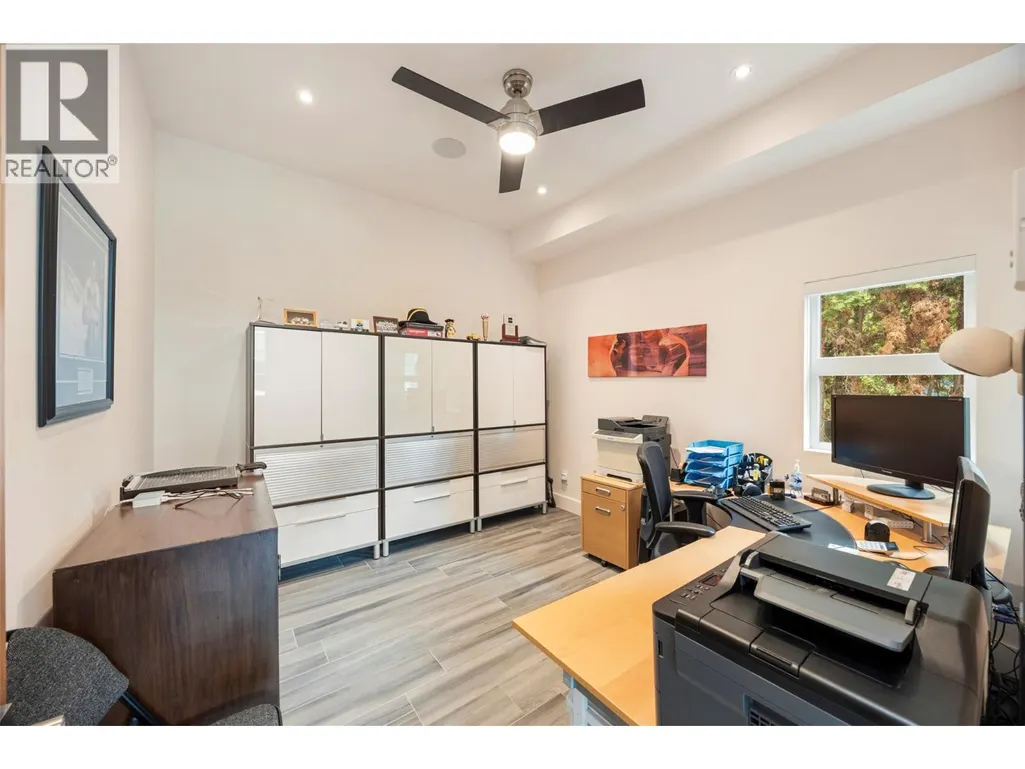
| Office | 11'6'' x 10'9'' | Main level | ||
| Other | 14' x 7' | Second level | ||
| Pantry | 16'4'' x 7'4'' | Main level | ||
| Partial bathroom | 10'7'' x 4'11'' | Main level | ||
| Primary Bedroom | 14'6'' x 13'11'' | Additional Accommodation | ||
| Utility room | 11'3'' x 7' | Main level |
Amenities
- Views
- New Construction
- Adult 55+
- Lease To Own
- No Strata Fees
- Furnished
- Primary On Main
- Air Conditioning
- Seller Finance
- Green
- Fixer Upper
- Horse
- Golf
- Fireplace
- Deck
- Garage
- Basement
- Pool

Property vs Single Family Average in V0H 1Z9
Price
Year Built
In The Neighbourhood
Just Listed
Summerland
$ 1,550,000
- Type
- Single Family
- Size
- 2,778 SqFt
- Rooms
- 3 Beds + 2.5 Baths
Royal LePage Parkside Realty
Primary On Main
Summerland
$ 1,195,000
- Type
- Single Family
- Size
- 4,815 SqFt
- Rooms
- 5 Beds + 2.5 Baths
Chamberlain Property Group Inc.
Primary On Main
Summerland
$ 1,275,000
- Type
- Single Family
- Size
- 1,461 SqFt
- Rooms
- 4 Beds + 3 Baths
eXp Realty
Waterfront
Powassan (Trout Creek)
$ 409,900
- Type
- Single Family
- Rooms
- 3 Beds + 2 Baths
Revel Realty Inc. Brokerage
Reduced
Summerland
$ 1,199,000
- Type
- Single Family
- Size
- 1,730 SqFt
- Rooms
- 3 Beds + 2 Baths
Parker Real Estate
Golf Course
Summerland
$ 1,695,000
- Type
- Single Family
- Size
- 2,134 SqFt
- Rooms
- 4 Beds + 3.5 Baths
Royal LePage Parkside Realty
Views
Summerland
$ 939,000
- Type
- Single Family
- Size
- 1,964 SqFt
- Rooms
- 3 Beds + 2 Baths
Chamberlain Property Group
Water Views
Summerland
$ 1,298,000
- Type
- Single Family
- Size
- 2,588 SqFt
- Rooms
- 3 Beds + 2.5 Baths
Stilhavn Real Estate Services
Views
Summerland
$ 1,095,000
- Type
- Single Family
- Size
- 1,653 SqFt
- Rooms
- 3 Beds + 2 Baths
Royal LePage Parkside Realty
Reduced
Summerland
$ 1,199,000
- Type
- Single Family
- Size
- 2,355 SqFt
- Rooms
- 5 Beds + 3 Baths
Parker Real Estate
Reduced
Summerland
$ 1,999,900
- Type
- Single Family
- Size
- 4,313 SqFt
- Rooms
- 4 Beds + 4 Baths
Parker Real Estate
Water Views
Summerland
$ 1,985,000
- Type
- Single Family
- Size
- 2,661 SqFt
- Rooms
- 4 Beds + 4.5 Baths
Parker Real Estate
 Toronto Real Estate Board (TRREB); All information deemed reliable but not guaranteed. All properties are subject to prior sale, change or withdrawal. Neither listing broker(s) or information provider(s) shall be responsible for any typographical errors, misinformation, misprints and shall be held totally harmless. Listing(s) information is provided for consumer's personal, non-commercial use and may not be used for any purpose other than to identify prospective properties consumers may be interested

 Data provided by the Ontario Regional Technology & Information Systems. The information is deemed reliable, but is not guaranteed. Not intended to solicit buyers or sellers, landlords or tenants currently under contract.
The trademarks REALTOR®, REALTORS® and the REALTOR® logo are controlled by The Canadian Real Estate Association (CREA) and identify real estate professionals who are members of CREA. The trademarks MLS®, Multiple Listing Service® and the associated logos are owned
Data provided by the Ontario Regional Technology & Information Systems. The information is deemed reliable, but is not guaranteed. Not intended to solicit buyers or sellers, landlords or tenants currently under contract.
The trademarks REALTOR®, REALTORS® and the REALTOR® logo are controlled by The Canadian Real Estate Association (CREA) and identify real estate professionals who are members of CREA. The trademarks MLS®, Multiple Listing Service® and the associated logos are owned
 All information deemed reliable but not guaranteed. All properties are subject to prior sale, change or withdrawal. Neither listing broker(s) or information provider(s) shall be responsible for any typographical errors, misinformation, misprints and shall be held totally harmless. Listing(s) information is provided for consumer's personal, non-commercial use and may not be used for any purpose other than to identify prospective properties consumers may be interested in purchasing. The data relating