

Waterfront - Primary on Main
Address
5385 Rodeo Drive, Kamloops, BC
Price
$ 1,799,900
Property Attributes
- ID#10399722
- TypeSingle Family
- Listing Status Active
- MunicipalityKamloops
- CityKamloops
- AreaKamloops
- NeighbourhoodCherry Creek/Savona
- Postal CodeV1S 2A3
- Style
- Year Built2010
- Price$ 1,799,900
- Bedrooms7
- Bathrooms3
- Half Bathrooms0
- Sqr Footage3203
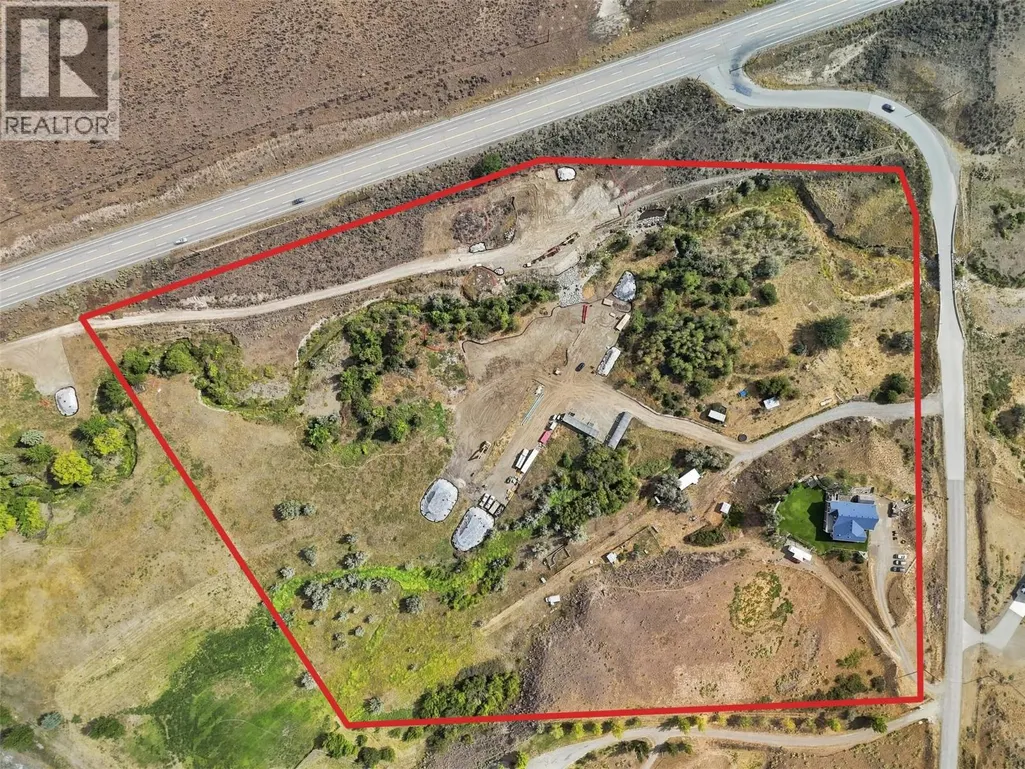
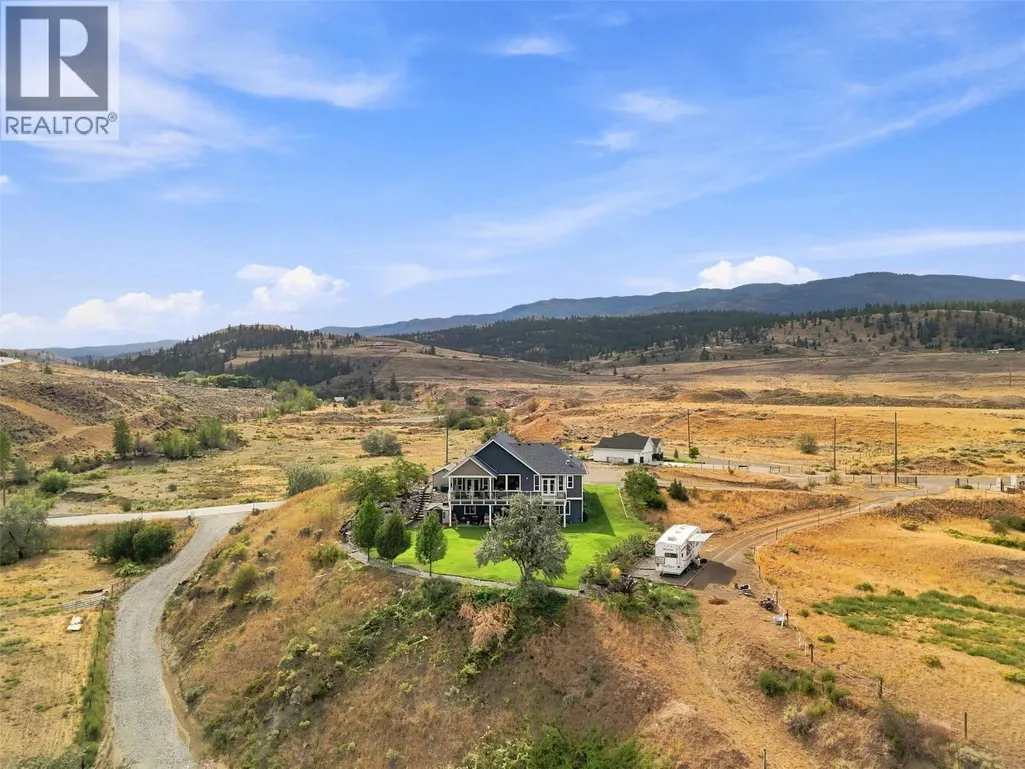
- Lot Size19.69 Acres
Data Source:
Canadian Real Estate Association (CREA)
Property Description
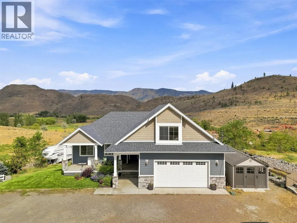
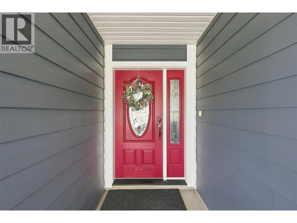
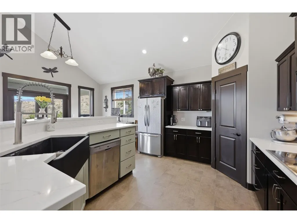
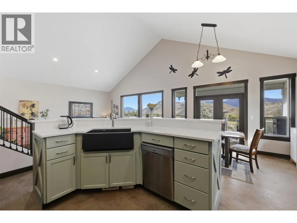
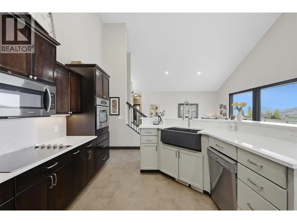
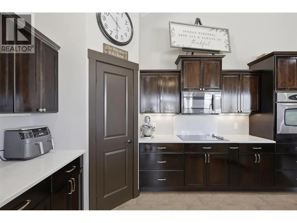
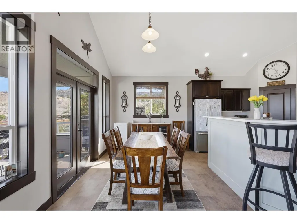
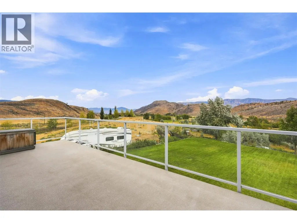
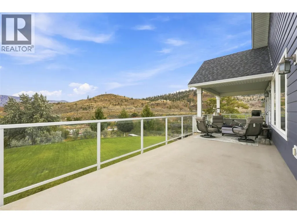
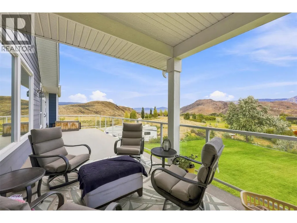
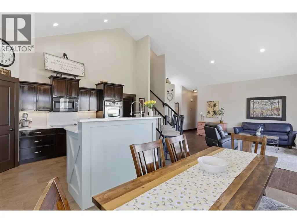
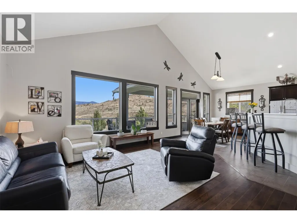
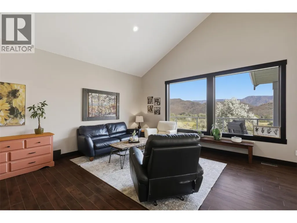
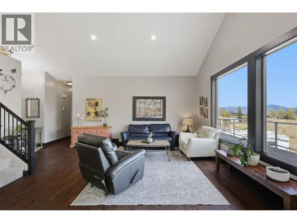
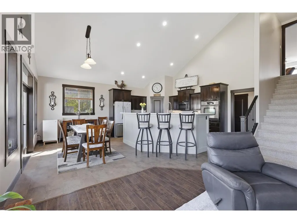
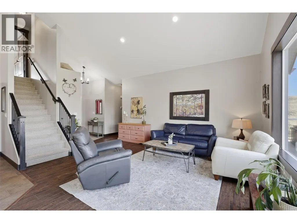
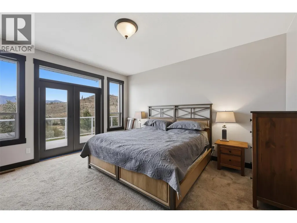
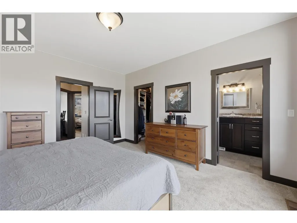
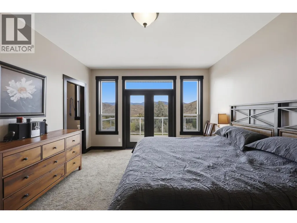
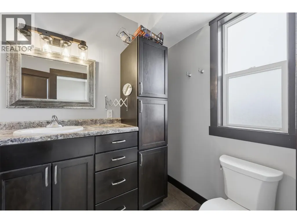
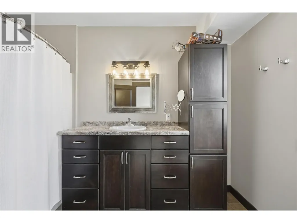
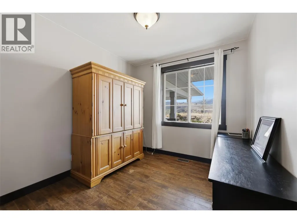
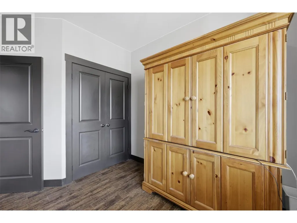
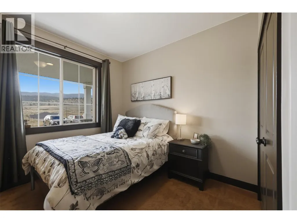
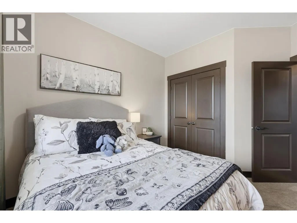
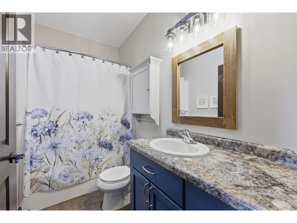
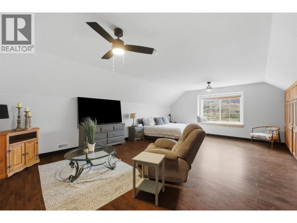
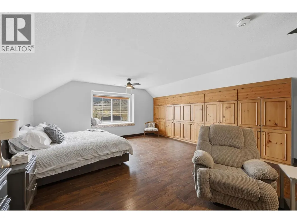
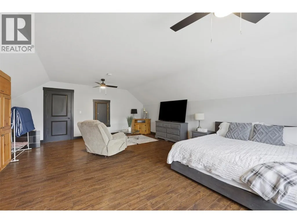
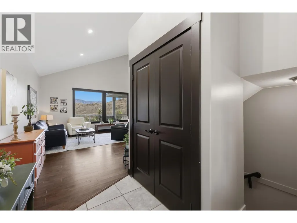
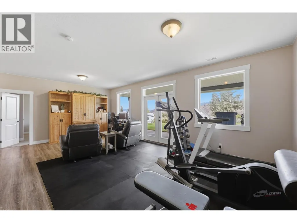
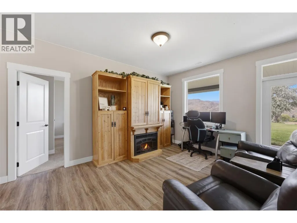
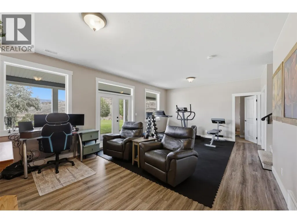
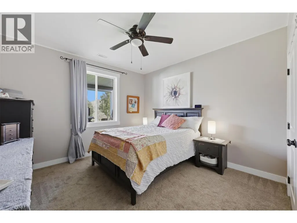
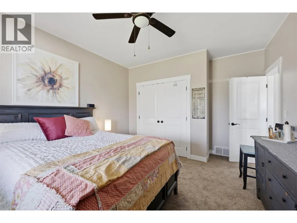
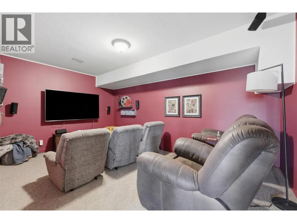
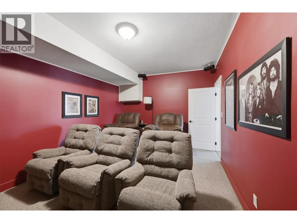
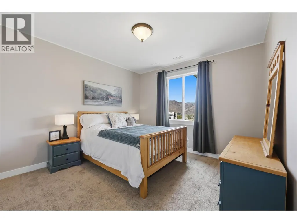
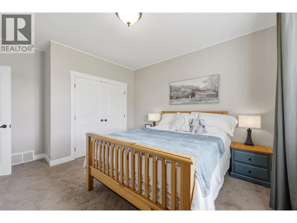
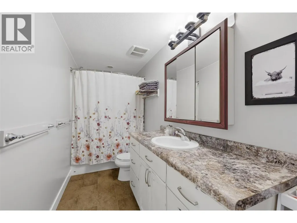
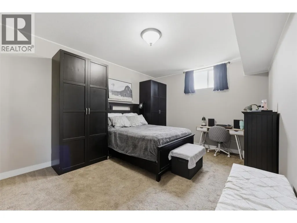
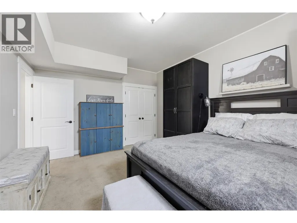
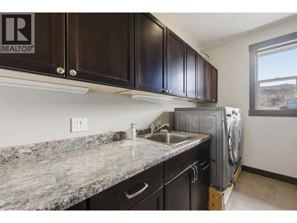
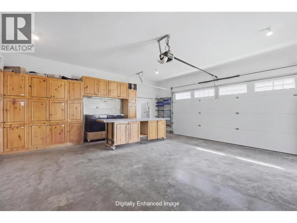
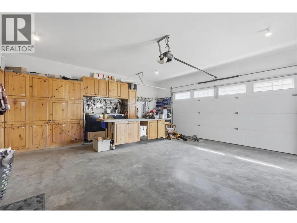
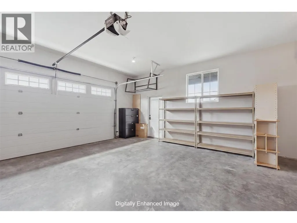
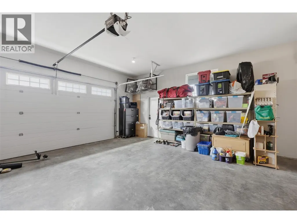
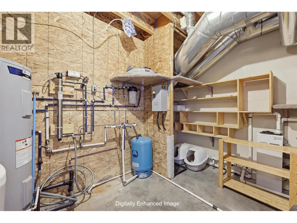
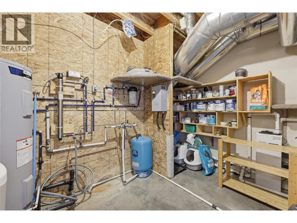
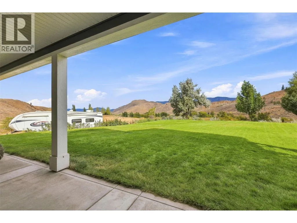
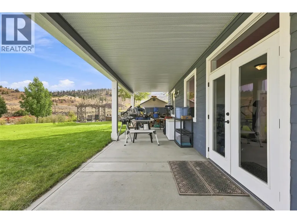
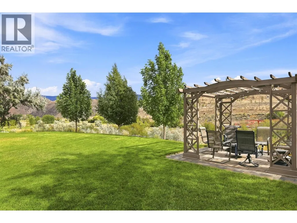
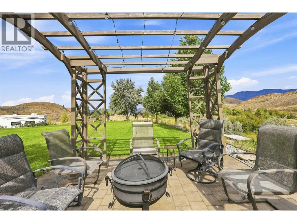
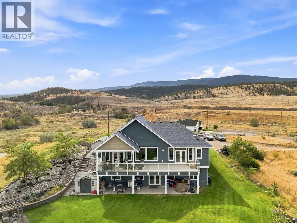
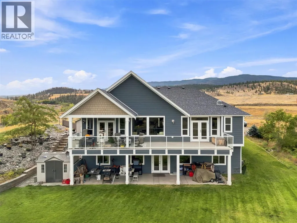
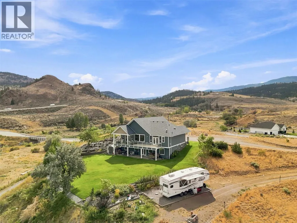
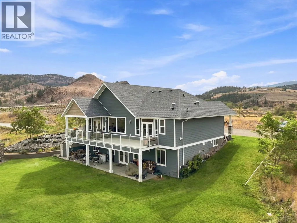
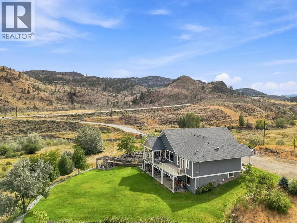
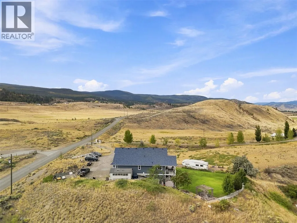
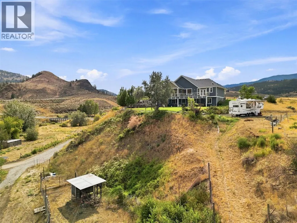
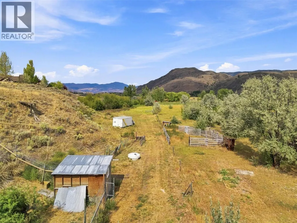
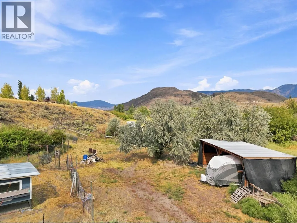
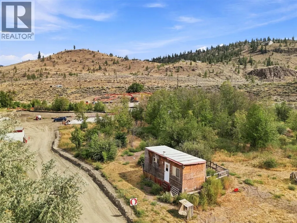
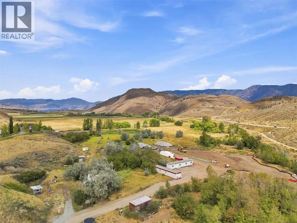
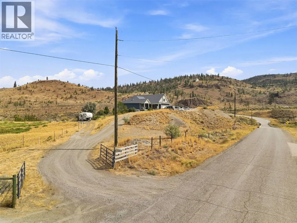
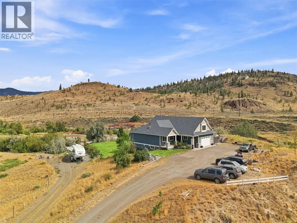
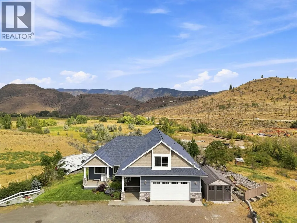
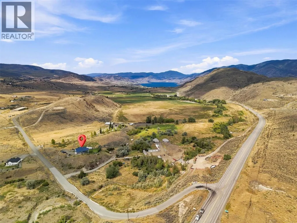
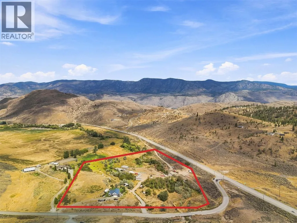
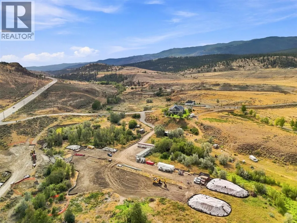
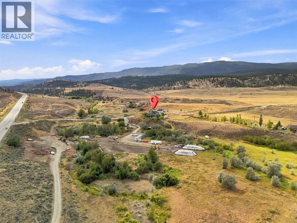
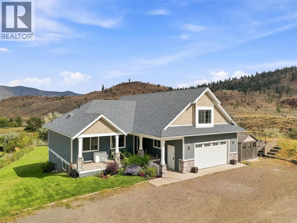
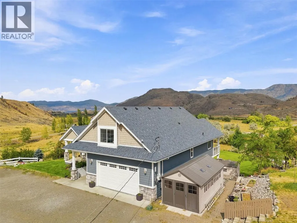
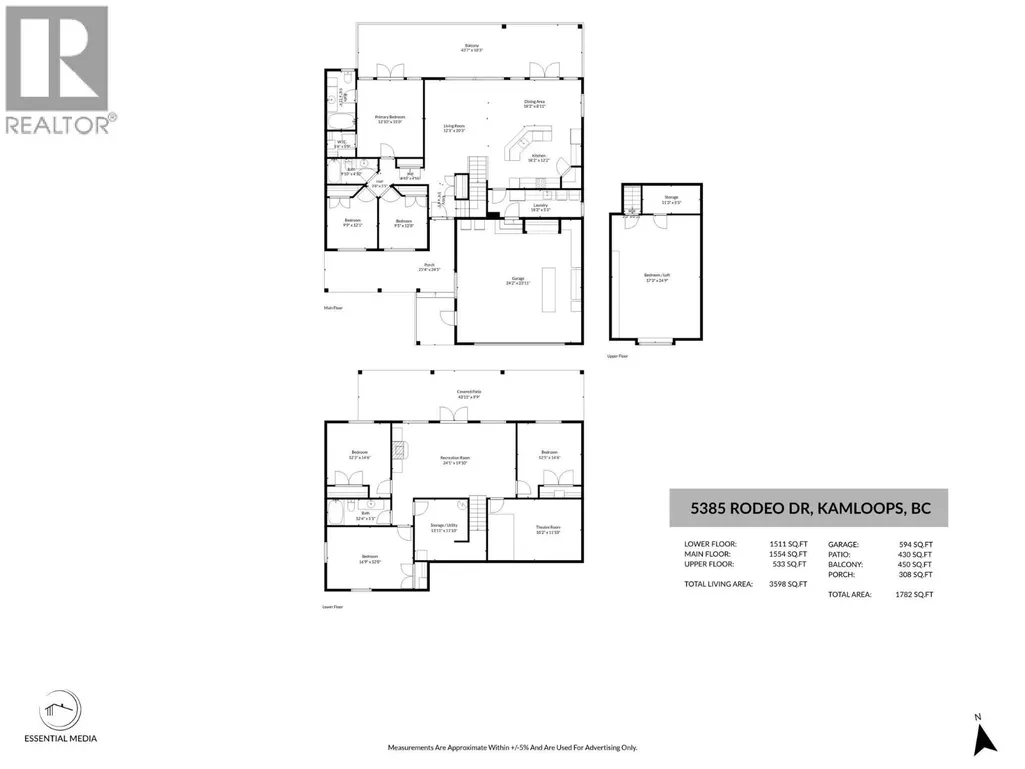
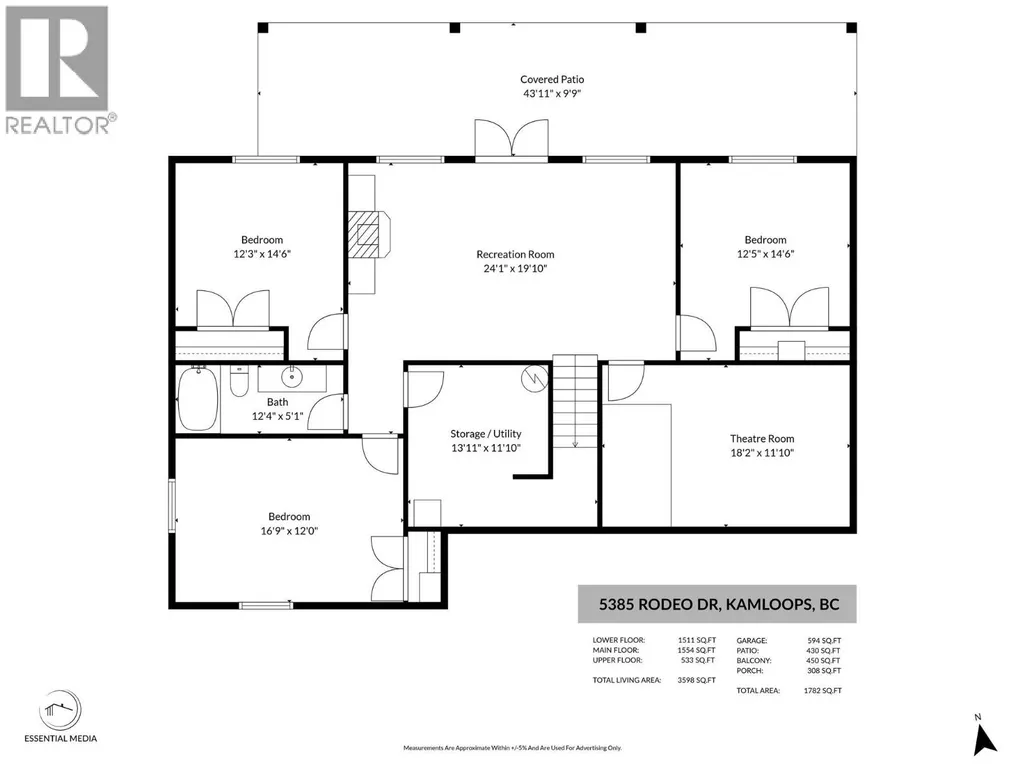
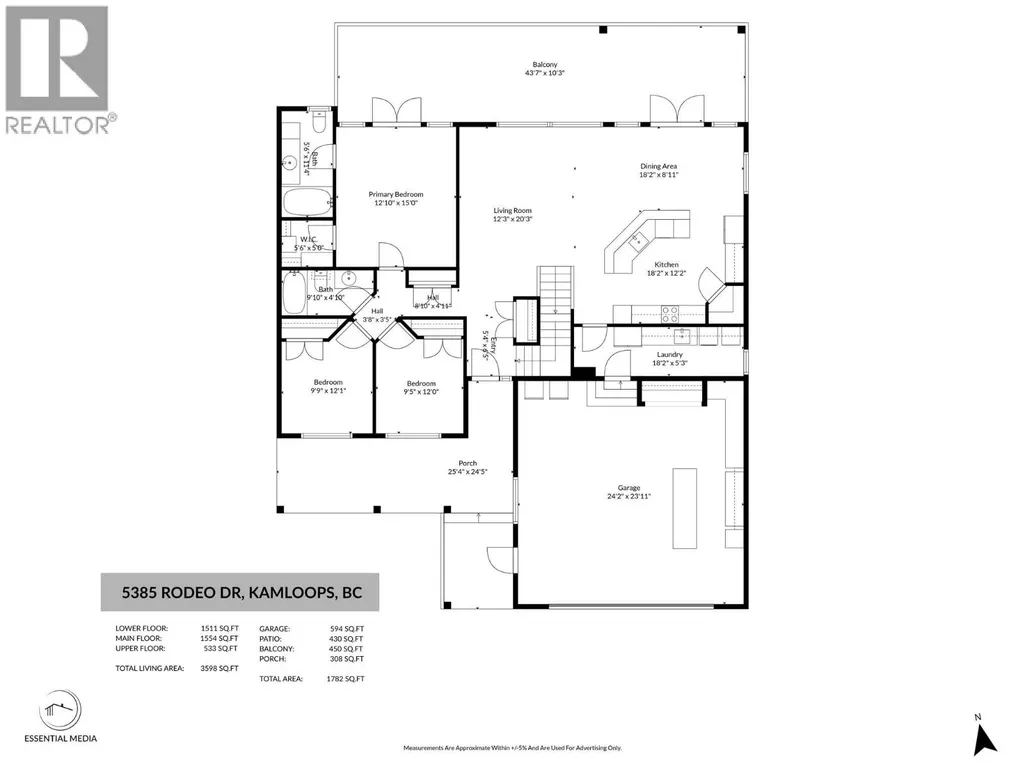
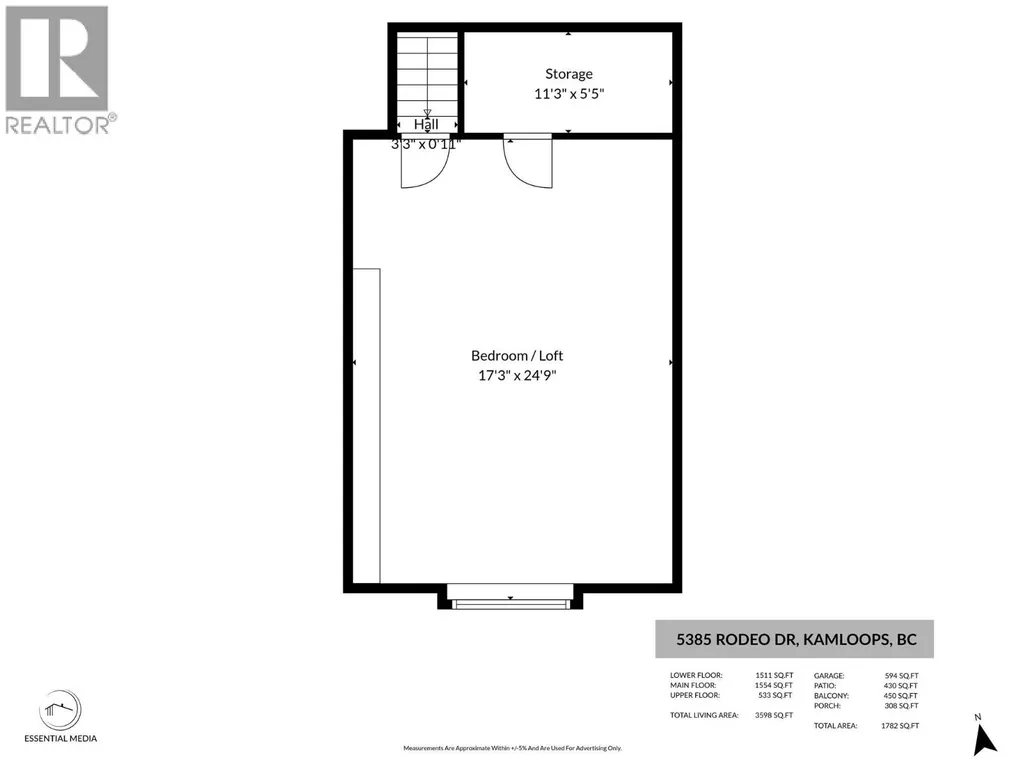
Offered for the 1st time this custom-built 7-bedroom home which sits on just under 20 acres of prime land in Cherry Creek. Step inside & you will be impressed by the large great room with vaulted ceilings & large windows that frame the view. The kitchen features wall oven, newer range, bar seating, & custom extra height counters & sink that are perfect for taller folks. There is great flow from the kitchen through to the dining room (which has space for a large table) & living area. Off the kitchen is a large laundry/mud room entrance off the garage with tons of storage. Outside is a large deck with covered & non-covered sections. Also on the main are 3 bedrooms including the primary bedroom suite with 4pc ensuite & walk-in closet. Upstairs is a large bonus bedroom which could function for many other purposes + attic storage. Downstairs is even more space with another 3 large bedrooms, 4pc bathroom, theatre room, large utility room, & rec room. The bsmt level walks out to a huge covered patio & the nicely landscaped backyard. Home offers geothermal heating & cooling. Also outside are nicely landscaped gardens, front porch, chicken coop, hay shed, animal shelter, powered RV spot, Atco trailer w/room for 200 square bales. Prime acreage with multiple suitable sites for future shop, riding arena, & more. 19.6 acres with Cherry Creek cutting through the property providing easy water access for livestock. 200 amp service, excellent well, & only 10 mins to Costco! (id:7434)
General Features
| Property Type | Single Family |
|---|---|
| Neighbourhood | Cherry Creek/Savona |
| Building Appliances | Range, Dishwasher, Oven - Electric, Oven, Washer & Dryer |
| Building Cooling Type | Geothermal |
| Parking Space Total | 2 |
| Building Type | House |
| Ownership Type | Freehold |
| Building.StoriesTotal | 3 |
Interior Features
| Building Fireplace Present | False |
|---|---|
| Building Heating Type | Geothermal |
| Basement Type | Full |
| Construction Style Attachment | Detached |
| Flooring Type | Mixed Flooring |
| Living Area Range | 3203 |
| Bedrooms | 7 |
Exterior Features
| Water Front Type | Waterfront on creek |
|---|---|
| ViewType | River view, Mountain view |
| Building Roof Material | Asphalt shingle |
| Building Roof Style | Unknown |
| Landscape Features | Underground sprinkler |
| Sewer | Septic tank |
| Exterior Finish | Other |
| Fence Type | Fence |
Room Details
| Room | Dimensions | Level | Flooring | Details |
|---|---|---|---|---|
| 4pc Bathroom | 9'11'' x 4'11'' | Main level | ||
| 4pc Ensuite bath | 5'6'' x 11'2'' | Main level | ||
| Bedroom | 9'11'' x 10'2'' | Main level | ||
| Dining room | 9'1'' x 15' | Main level | ||
| Foyer | 5'2'' x 9'3'' | Main level | ||
| Kitchen | 11'8'' x 18'3'' | Main level | ||
| Laundry room | 5'7'' x 8'1'' | Main level | ||
| Living room | 15'9'' x 18'2'' | Main level | ||
| Media | 17'7'' x 11'5'' | Basement | ||
| Primary Bedroom | 14'9'' x 12'11'' | Main level | ||
| Recreation room | 14'6'' x 24'1'' | Basement | ||
| Storage | 5'9'' x 9'9'' | Second level | ||
| Utility room | 10'5'' x 11'6'' | Basement |
Amenities
- Views
- New Construction
- Adult 55+
- Lease To Own
- No Strata Fees
- Furnished
- Primary On Main
- Air Conditioning
- Seller Finance
- Green
- Fixer Upper
- Horse
- Golf
- Fireplace
- Deck
- Garage
- Basement
- Pool

Property vs Single Family Average in V1S 2A3
Price
Year Built
In The Neighbourhood
Waterfront
Kamloops
$ 1,195,000
- Type
- Single Family
- Size
- 2,132 SqFt
- Rooms
- 4 Beds + 2 Baths
REMAX Kamloops
Primary On Main
Kamloops
$ 524,900
- Type
- Single Family
- Size
- 817 SqFt
- Rooms
- 2 Beds + 1 Baths
Brendan Shaw Real Estate Ltd.
Primary On Main
Kamloops
$ 799,000
- Type
- Single Family
- Size
- 2,600 SqFt
- Rooms
- 4 Beds + 2 Baths
Royal LePage Westwin Realty
Water Views
Kamloops
$ 1,650,000
- Type
- Single Family
- Size
- 3,470 SqFt
- Rooms
- 5 Beds + 3 Baths
Royal LePage Westwin Realty
Water Views
Kamloops
$ 1,829,000
- Type
- Single Family
- Size
- 3,504 SqFt
- Rooms
- 6 Beds + 3.5 Baths
eXp Realty (Kamloops)
Water Views
Kamloops
$ 824,900
- Type
- Single Family
- Size
- 1,740 SqFt
- Rooms
- 4 Beds + 2 Baths
Stonehaus Realty Corp
Water Views
Kamloops
$ 639,900
- Type
- Single Family
- Size
- 2,210 SqFt
- Rooms
- 5 Beds + 2.5 Baths
eXp Realty (Kamloops)
Water Views
Kamloops
$ 650,000
- Type
- Single Family
- Size
- 1,188 SqFt
- Rooms
- 3 Beds + 1 Baths
eXp Realty (Kamloops)
Water Views
Kamloops
$ 1,299,000
- Type
- Single Family
- Size
- 3,408 SqFt
- Rooms
- 3 Beds + 3 Baths
Century 21 In Town Realty
Waterfront
Kamloops
$ 1,399,000
- Type
- Single Family
- Size
- 3,192 SqFt
- Rooms
- 4 Beds + 2.5 Baths
eXp Realty (Kamloops)
Reduced
Kamloops
$ 499,900
- Type
- Single Family
- Size
- 2,400 SqFt
- Rooms
- 6 Beds + 2 Baths
Brendan Shaw Real Estate Ltd.
Reduced
Kamloops
$ 1,299,000
- Type
- Single Family
- Size
- 2,700 SqFt
- Rooms
- 4 Beds + 2 Baths
REMAX Kamloops
Waterfront
Kamloops
$ 825,000
- Type
- Single Family
- Size
- 1,258 SqFt
- Rooms
- 2 Beds + 1 Baths
Engel & Volkers Kamloops
Primary On Main
Kamloops
$ 1,168,000
- Type
- Single Family
- Size
- 2,936 SqFt
- Rooms
- 5 Beds + 2 Baths
Royal LePage Kamloops Realty (Seymour St)
 Toronto Real Estate Board (TRREB); All information deemed reliable but not guaranteed. All properties are subject to prior sale, change or withdrawal. Neither listing broker(s) or information provider(s) shall be responsible for any typographical errors, misinformation, misprints and shall be held totally harmless. Listing(s) information is provided for consumer's personal, non-commercial use and may not be used for any purpose other than to identify prospective properties consumers may be interested

 Data provided by the Ontario Regional Technology & Information Systems. The information is deemed reliable, but is not guaranteed. Not intended to solicit buyers or sellers, landlords or tenants currently under contract.
The trademarks REALTOR®, REALTORS® and the REALTOR® logo are controlled by The Canadian Real Estate Association (CREA) and identify real estate professionals who are members of CREA. The trademarks MLS®, Multiple Listing Service® and the associated logos are owned
Data provided by the Ontario Regional Technology & Information Systems. The information is deemed reliable, but is not guaranteed. Not intended to solicit buyers or sellers, landlords or tenants currently under contract.
The trademarks REALTOR®, REALTORS® and the REALTOR® logo are controlled by The Canadian Real Estate Association (CREA) and identify real estate professionals who are members of CREA. The trademarks MLS®, Multiple Listing Service® and the associated logos are owned
 All information deemed reliable but not guaranteed. All properties are subject to prior sale, change or withdrawal. Neither listing broker(s) or information provider(s) shall be responsible for any typographical errors, misinformation, misprints and shall be held totally harmless. Listing(s) information is provided for consumer's personal, non-commercial use and may not be used for any purpose other than to identify prospective properties consumers may be interested in purchasing. The data relating