

Waterfront
Address
1260 Thompson Court, Kamloops, BC
Price
$ 1,399,000
Property Attributes
- ID#10391465
- TypeSingle Family
- Listing Status Active
- MunicipalityKamloops
- CityKamloops
- AreaKamloops
- NeighbourhoodCherry Creek/Savona
- Postal CodeV0K 2J0
- StyleContemporary
- Year Built1984
- Price$ 1,399,000
- Bedrooms4
- Bathrooms2
- Half Bathrooms1
- Sqr Footage3192
- Lot Size5 Acres
Data Source:
Canadian Real Estate Association (CREA)
Property Description
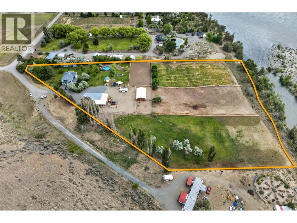
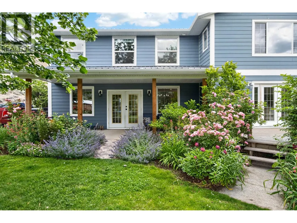
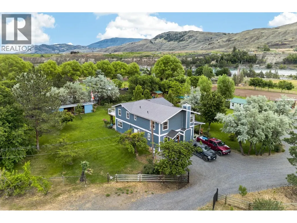
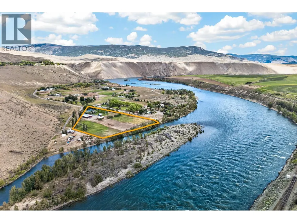
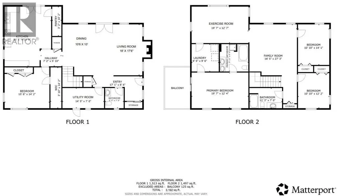
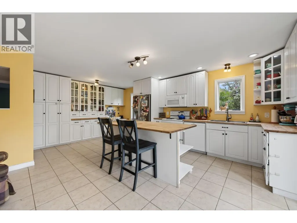
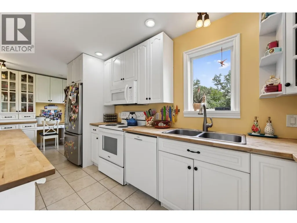
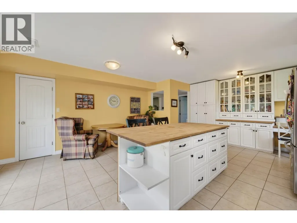
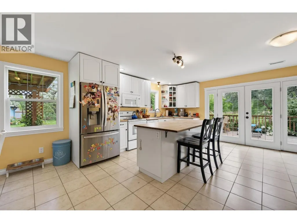
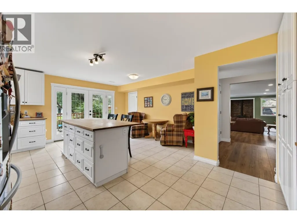
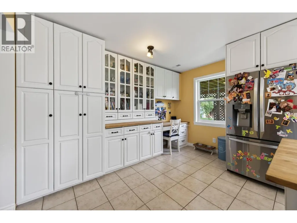
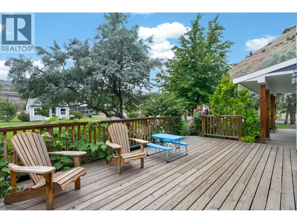
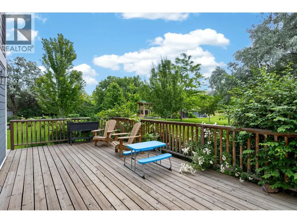
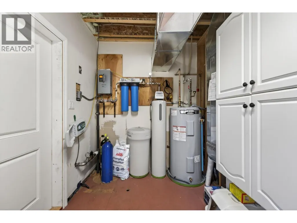
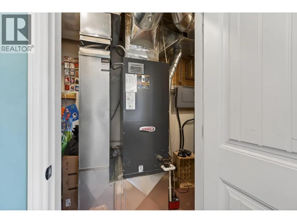
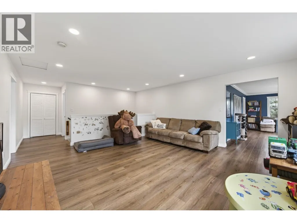
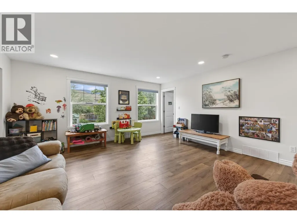
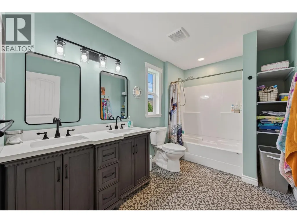
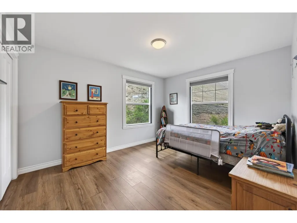
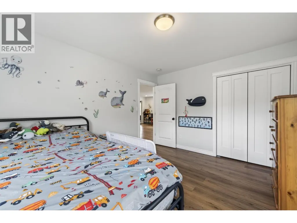
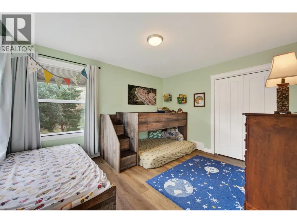
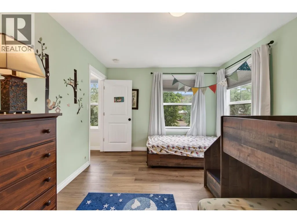
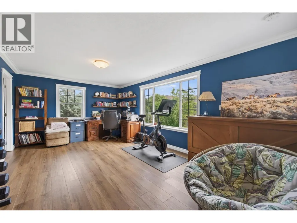
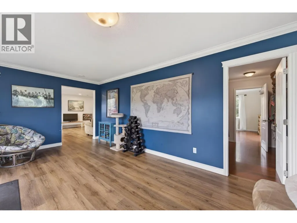
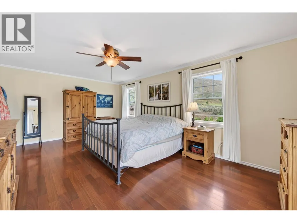
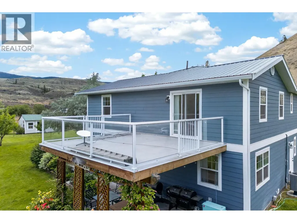
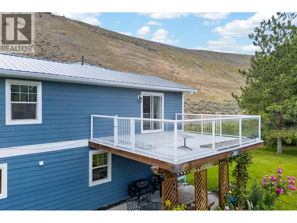
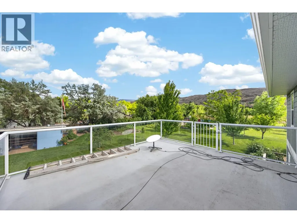
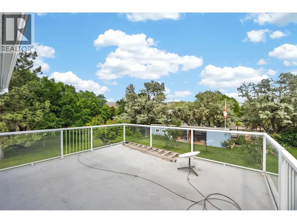
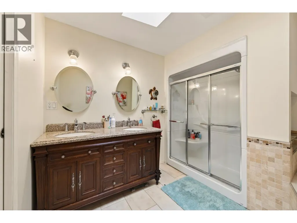
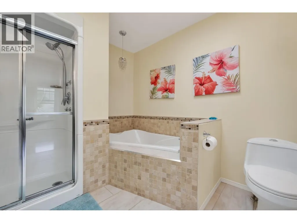
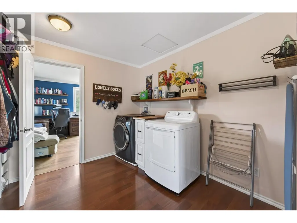
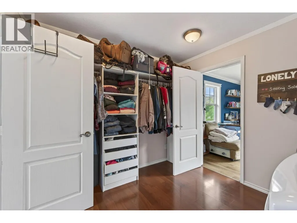
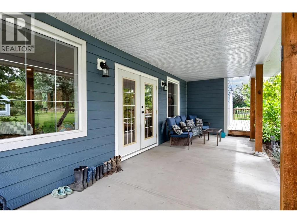
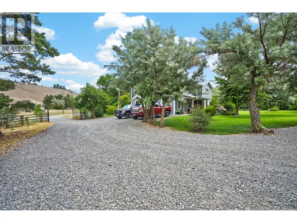
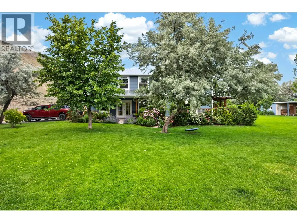
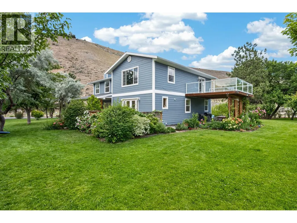
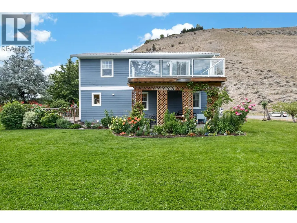
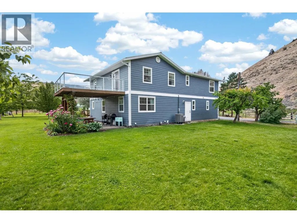
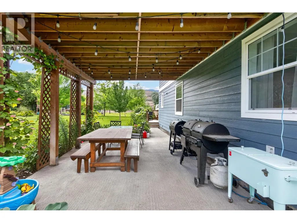
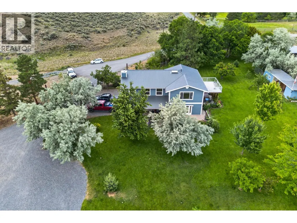
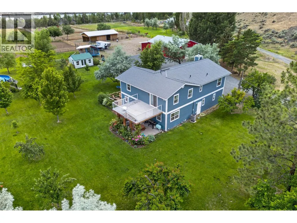
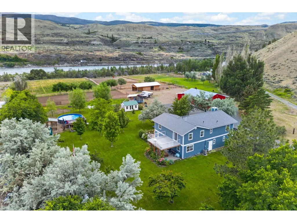
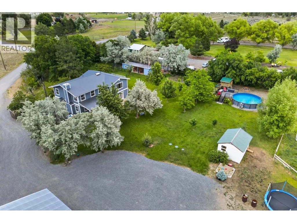
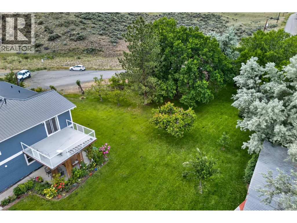
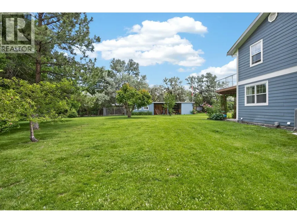
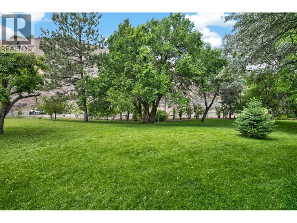
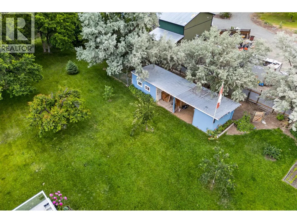
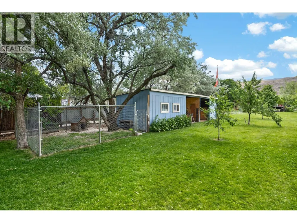
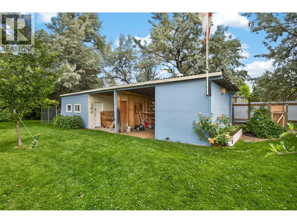
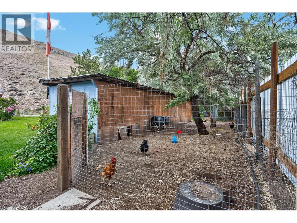
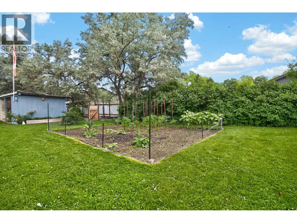
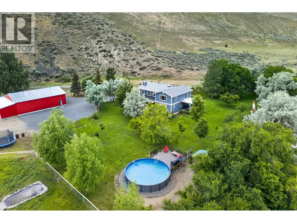
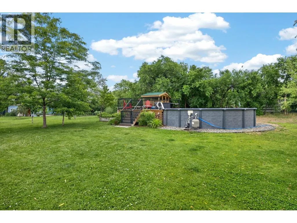
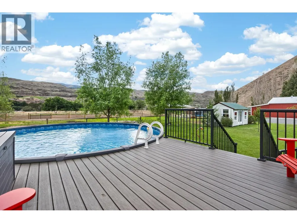
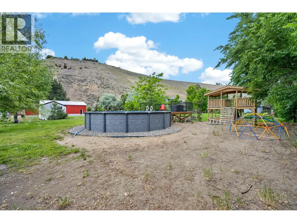
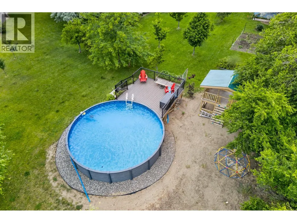
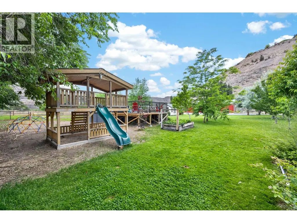
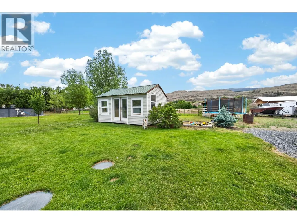
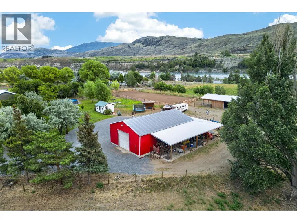
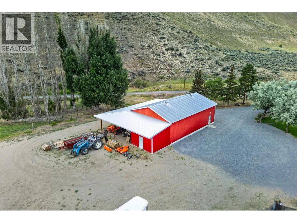
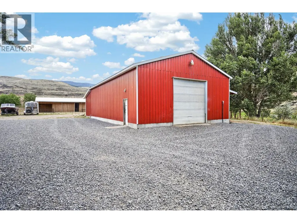
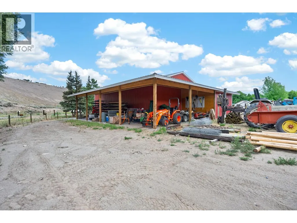
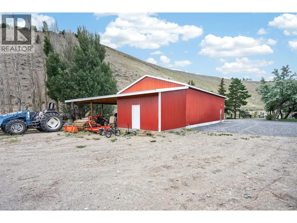
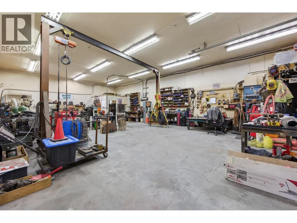
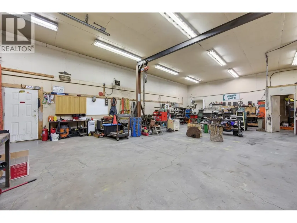
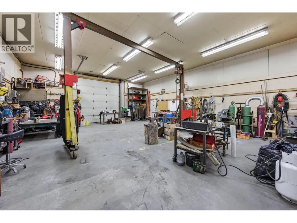
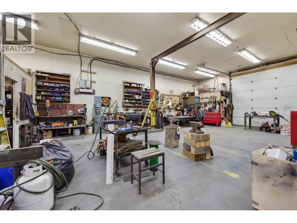
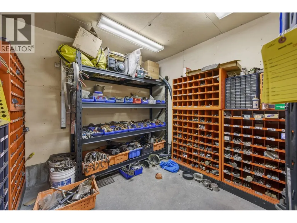
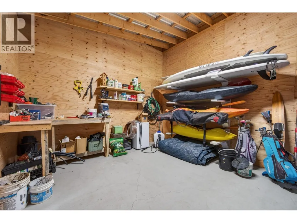
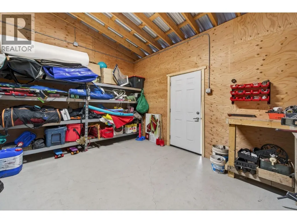
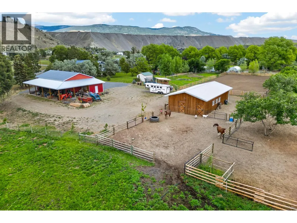
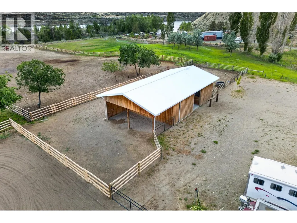
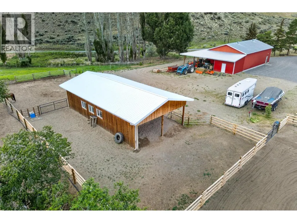
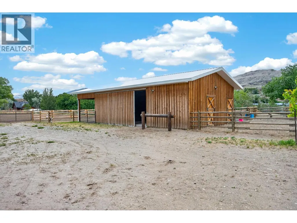
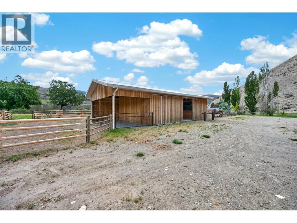
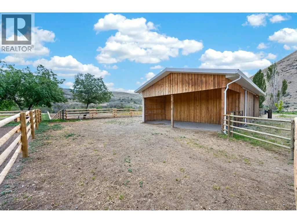
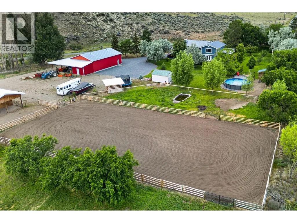
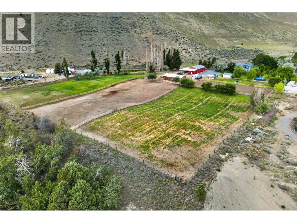
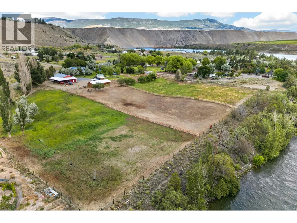
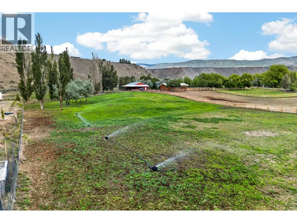
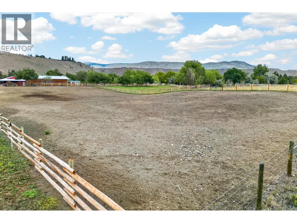
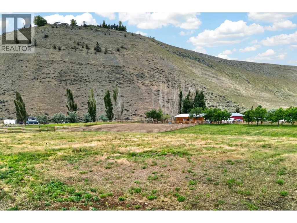
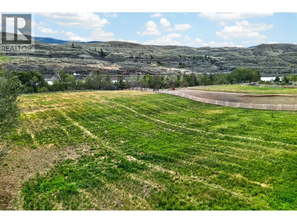
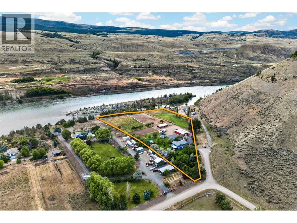
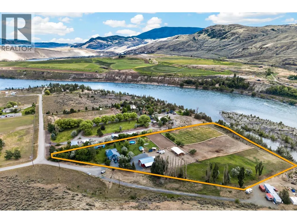
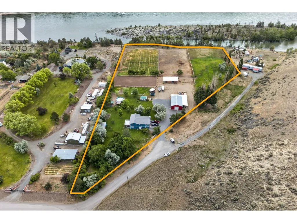
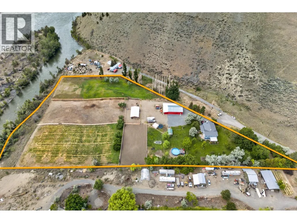
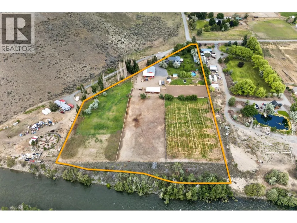
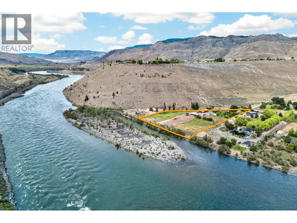
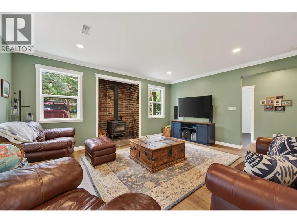
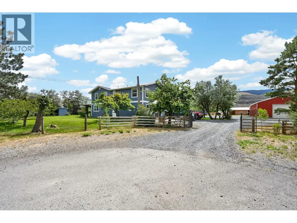
This home checks all the boxes: riverfront, shop, equestrian setup, room for chickens and ducks, a dog run, abundant water, and a beautiful family home, all on 5 usable acres in Thompson River Estates. Rarely does a property offer this combination of lifestyle, infrastructure, and functionality. The 3,192 sq ft home features 4 bedrooms, 2.5 bathrooms, and a substantial addition completed in 2020. Major updates include a new septic system (2020), new well pump and pressure tank (2023), new heat pump (2023), and new hot water tank (2026). Water is abundant with an impressive 120 GPM well, underground irrigation, drip irrigation to the trees, and irrigated pastures serviced by four standpipes. Equestrian enthusiasts will appreciate the 24x36 barn with heated tack room, 75x160 riding arena, and separate irrigated pastures. The heated 30x50 shop offers 3-phase power, a separate meter, and 14' lean-tos on two sides. Additional features include a 24' above-ground pool, 20x20 dog run, duck pond, powered outbuildings, established flower gardens, and an orchard with apple, pear, cherry, and apricot trees, plus grapes, strawberries, and raspberries. With over 100 mature trees throughout the property, the setting is private, established, and truly special. A turn-key riverfront acreage where the hard work has already been done and the lifestyle can begin on day one. (id:7434)
General Features
| Property Type | Single Family |
|---|---|
| Neighbourhood | Cherry Creek/Savona |
| Building Architectural Style | Contemporary |
| Building Cooling Type | Heat Pump |
| Parking Space Total | 4 |
| Building Type | House |
| Ownership Type | Freehold |
| Building.StoriesTotal | 2 |
Interior Features
| Building Fireplace Present | True |
|---|---|
| Building Fireplace Total | 1 |
| Building Fireplace Type | Conventional |
| Building Heating Type | Forced air, See remarks |
| Construction Style Attachment | Detached |
| Fireplace Fuel | Wood |
| Living Area Range | 3192 |
| Bedrooms | 4 |
Exterior Features
| Pool Type | Above ground pool |
|---|---|
| Water Front Type | Waterfront on river |
| ViewType | Mountain view |
| Building Roof Material | Metal |
| Building Roof Style | Unknown |
| Sewer | Septic tank |
| Fence Type | Fence |
Room Details
| Room | Dimensions | Level | Flooring | Details |
|---|---|---|---|---|
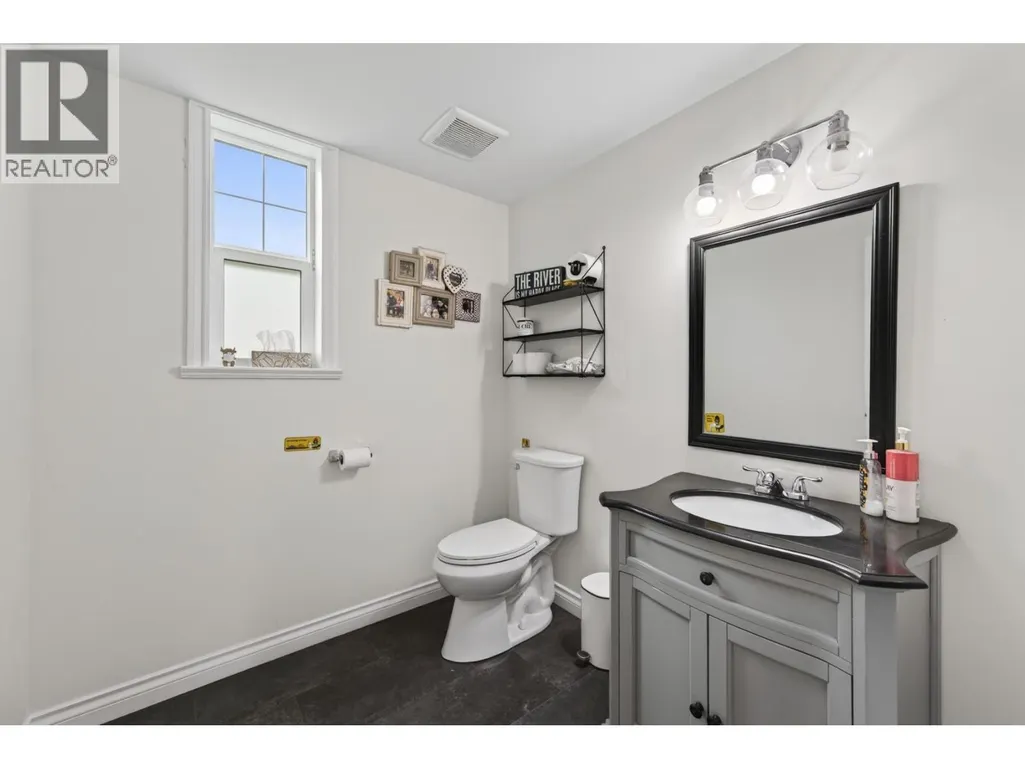
| 2pc Bathroom | 6'5'' x 7'0'' | Main level | ||
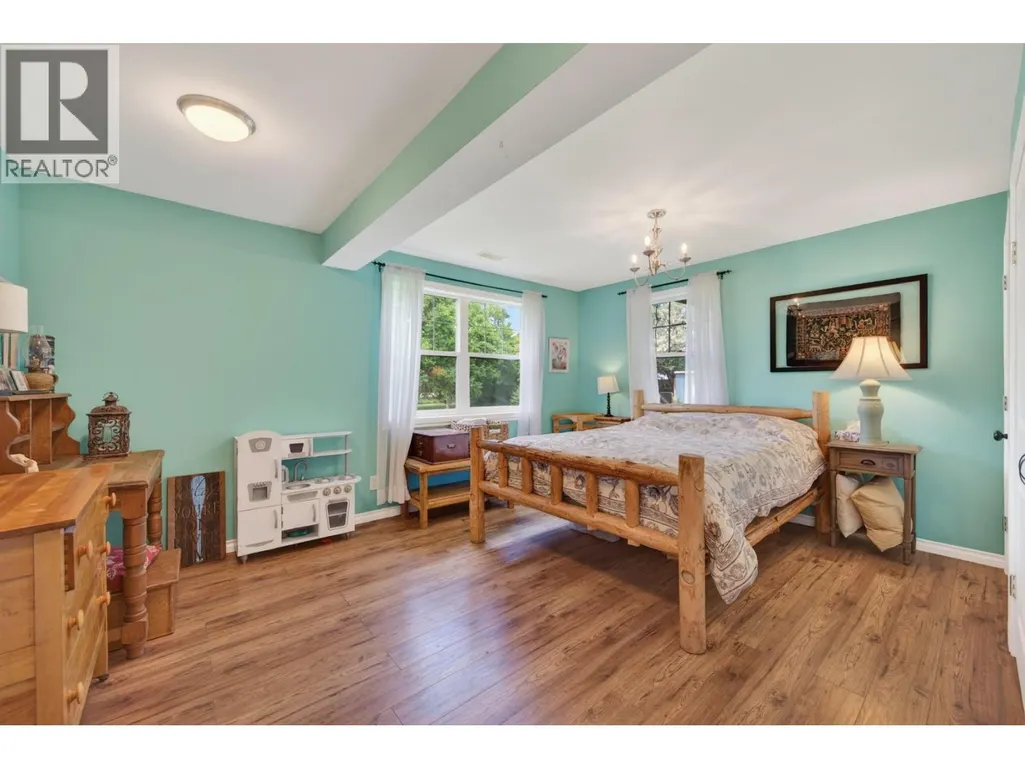
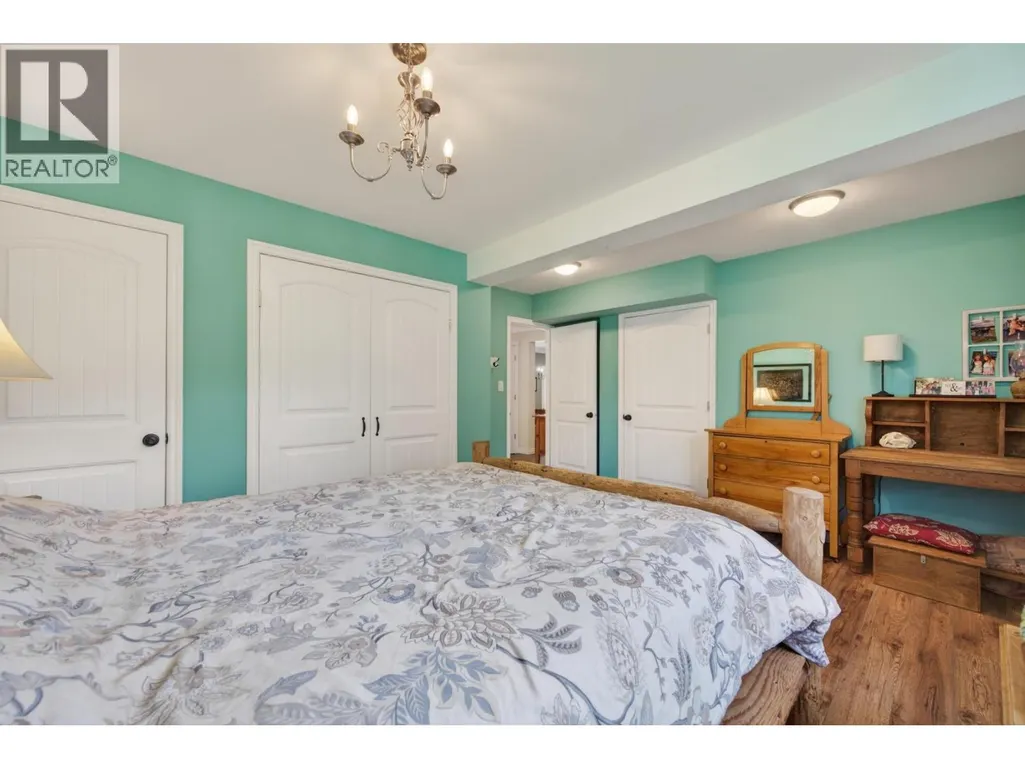
| Bedroom | 15'6'' x 14'2'' | Main level | ||
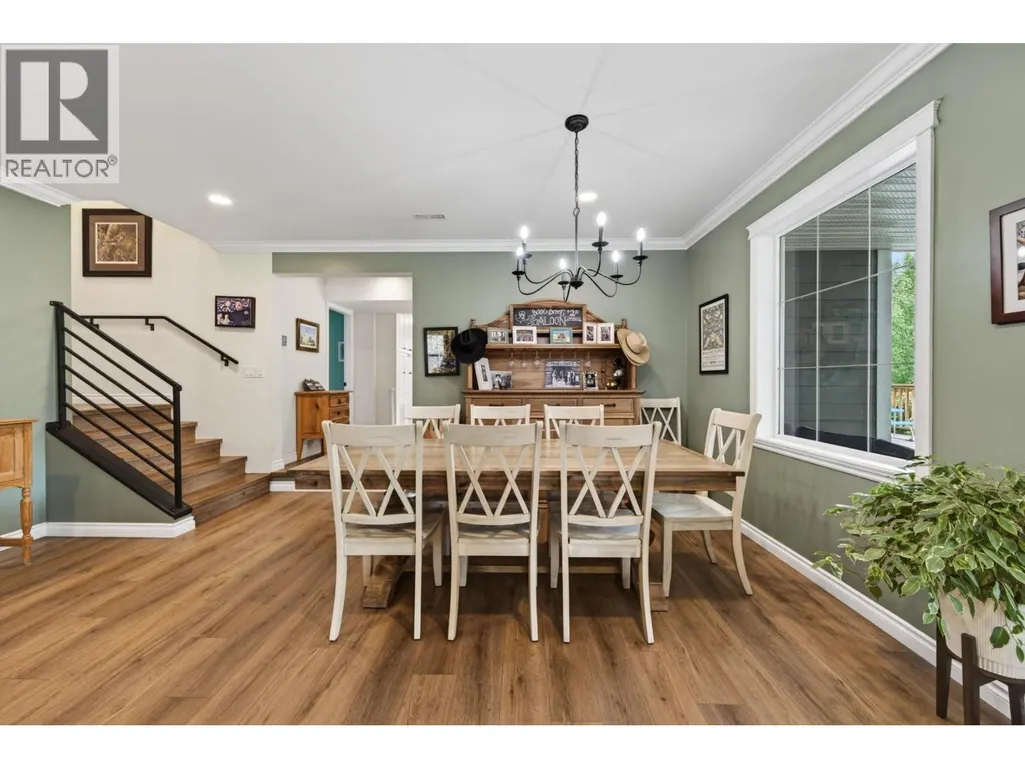
| Dining room | 10'6'' x 10' | Main level | ||
| Exercise room | 19'7'' x 12'7'' | Second level | ||
| Family room | 16'5'' x 27'3'' | Second level | ||
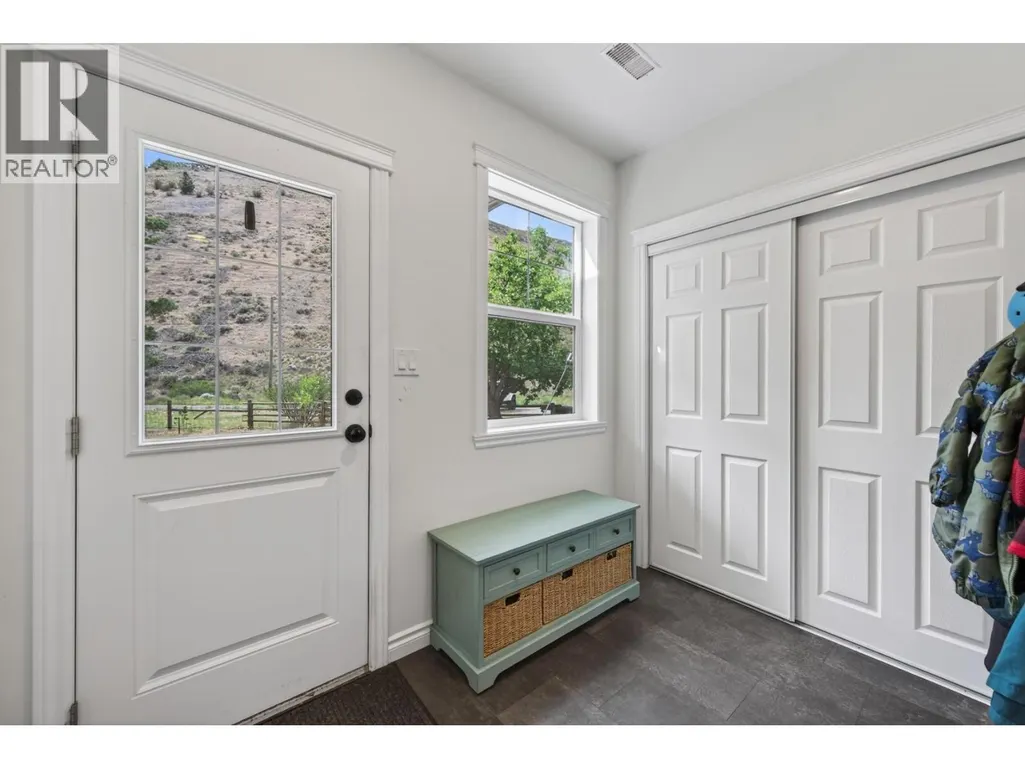
| Foyer | 17'1'' x 8'6'' | Main level | ||
| Full bathroom | 11'3'' x 12'4'' | Second level | ||
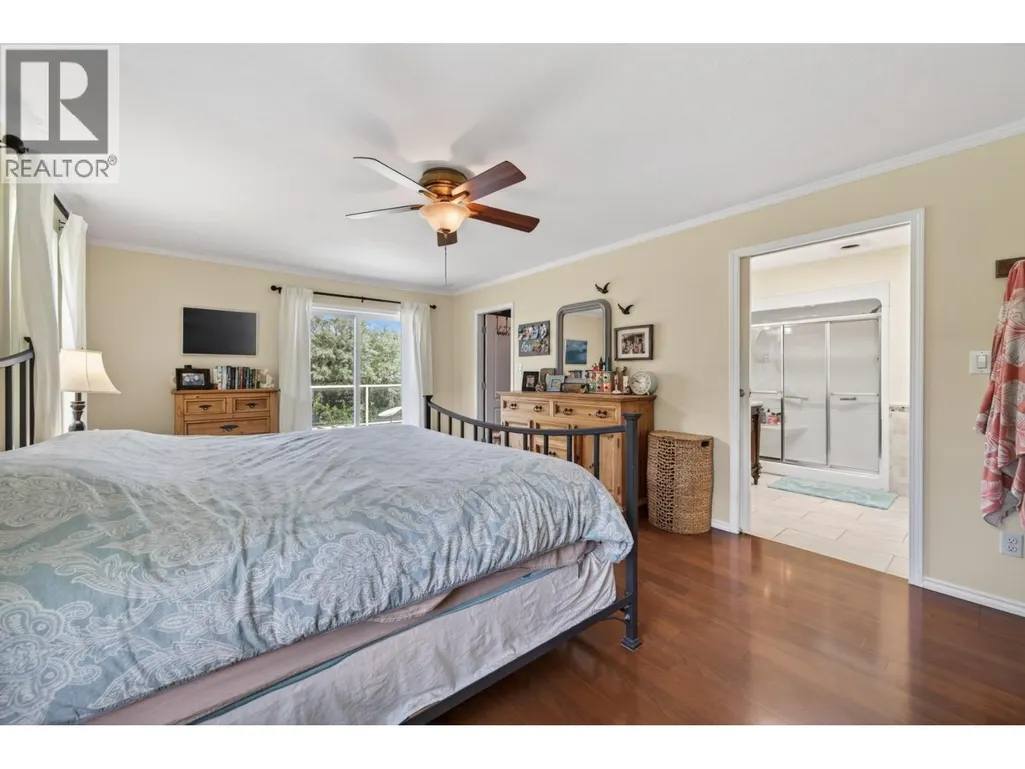
| Full ensuite bathroom | 9'11'' x 9'6'' | Second level | ||
| Kitchen | 16'1'' x 20'8'' | Main level | ||
| Laundry room | 9'5'' x 9'6'' | Second level | ||
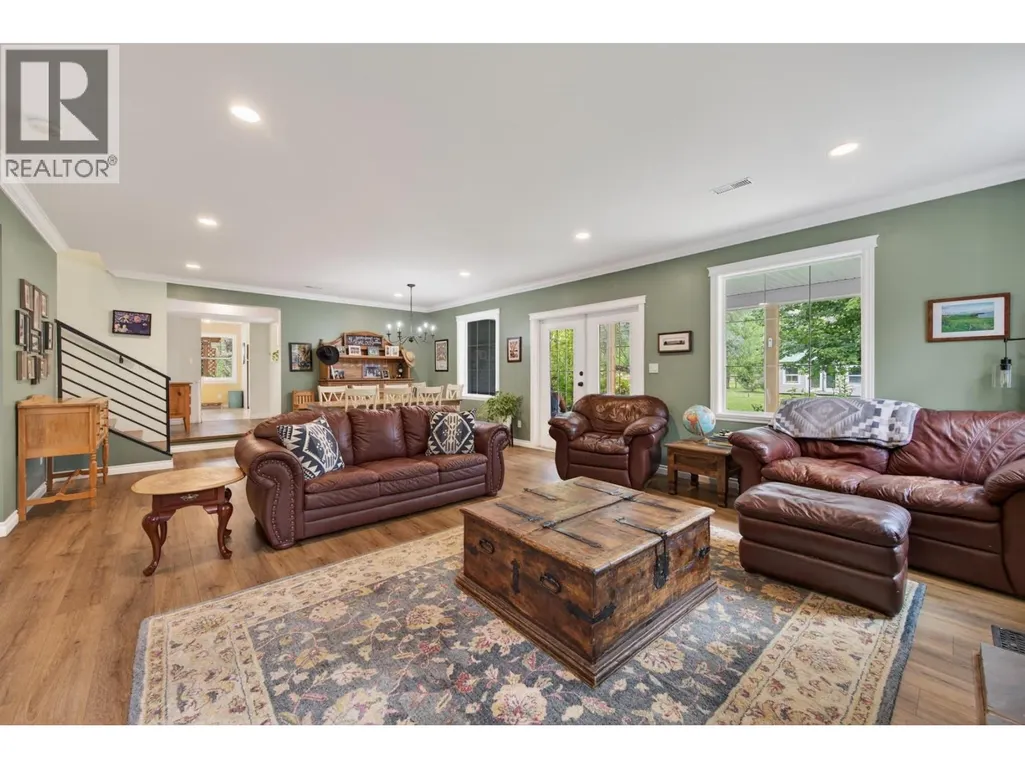
| Living room | 18' x 17'6'' | Main level | ||
| Pantry | 3'2'' x 10'2'' | Main level | ||
| Primary Bedroom | 19'7'' x 12'4'' | Second level | ||
| Utility room | 14'5'' x 7'0'' | Main level |
Amenities
- Views
- New Construction
- Adult 55+
- Lease To Own
- No Strata Fees
- Furnished
- Primary On Main
- Air Conditioning
- Seller Finance
- Green
- Fixer Upper
- Horse
- Golf
- Fireplace
- Deck
- Garage
- Basement
- Pool

Property vs Single Family Average in V0K 2J0
Price
Year Built
In The Neighbourhood
Waterfront
Kamloops
$ 1,195,000
- Type
- Single Family
- Size
- 2,132 SqFt
- Rooms
- 4 Beds + 2 Baths
REMAX Kamloops
Waterfront
Kamloops
$ 1,799,900
- Type
- Single Family
- Size
- 3,203 SqFt
- Rooms
- 7 Beds + 3 Baths
Century 21 Assurance Realty Ltd
Primary On Main
Kamloops
$ 524,900
- Type
- Single Family
- Size
- 817 SqFt
- Rooms
- 2 Beds + 1 Baths
Brendan Shaw Real Estate Ltd.
Primary On Main
Kamloops
$ 799,000
- Type
- Single Family
- Size
- 2,600 SqFt
- Rooms
- 4 Beds + 2 Baths
Royal LePage Westwin Realty
Water Views
Kamloops
$ 1,650,000
- Type
- Single Family
- Size
- 3,470 SqFt
- Rooms
- 5 Beds + 3 Baths
Royal LePage Westwin Realty
Water Views
Kamloops
$ 1,829,000
- Type
- Single Family
- Size
- 3,504 SqFt
- Rooms
- 6 Beds + 3.5 Baths
eXp Realty (Kamloops)
Water Views
Kamloops
$ 824,900
- Type
- Single Family
- Size
- 1,740 SqFt
- Rooms
- 4 Beds + 2 Baths
Stonehaus Realty Corp
Water Views
Kamloops
$ 639,900
- Type
- Single Family
- Size
- 2,210 SqFt
- Rooms
- 5 Beds + 2.5 Baths
eXp Realty (Kamloops)
Water Views
Kamloops
$ 650,000
- Type
- Single Family
- Size
- 1,188 SqFt
- Rooms
- 3 Beds + 1 Baths
eXp Realty (Kamloops)
Water Views
Kamloops
$ 1,299,000
- Type
- Single Family
- Size
- 3,408 SqFt
- Rooms
- 3 Beds + 3 Baths
Century 21 In Town Realty
Reduced
Kamloops
$ 499,900
- Type
- Single Family
- Size
- 2,400 SqFt
- Rooms
- 6 Beds + 2 Baths
Brendan Shaw Real Estate Ltd.
Reduced
Kamloops
$ 1,299,000
- Type
- Single Family
- Size
- 2,700 SqFt
- Rooms
- 4 Beds + 2 Baths
REMAX Kamloops
Waterfront
Kamloops
$ 825,000
- Type
- Single Family
- Size
- 1,258 SqFt
- Rooms
- 2 Beds + 1 Baths
Engel & Volkers Kamloops
Primary On Main
Kamloops
$ 1,168,000
- Type
- Single Family
- Size
- 2,936 SqFt
- Rooms
- 5 Beds + 2 Baths
Royal LePage Kamloops Realty (Seymour St)
 Toronto Real Estate Board (TRREB); All information deemed reliable but not guaranteed. All properties are subject to prior sale, change or withdrawal. Neither listing broker(s) or information provider(s) shall be responsible for any typographical errors, misinformation, misprints and shall be held totally harmless. Listing(s) information is provided for consumer's personal, non-commercial use and may not be used for any purpose other than to identify prospective properties consumers may be interested

 Data provided by the Ontario Regional Technology & Information Systems. The information is deemed reliable, but is not guaranteed. Not intended to solicit buyers or sellers, landlords or tenants currently under contract.
The trademarks REALTOR®, REALTORS® and the REALTOR® logo are controlled by The Canadian Real Estate Association (CREA) and identify real estate professionals who are members of CREA. The trademarks MLS®, Multiple Listing Service® and the associated logos are owned
Data provided by the Ontario Regional Technology & Information Systems. The information is deemed reliable, but is not guaranteed. Not intended to solicit buyers or sellers, landlords or tenants currently under contract.
The trademarks REALTOR®, REALTORS® and the REALTOR® logo are controlled by The Canadian Real Estate Association (CREA) and identify real estate professionals who are members of CREA. The trademarks MLS®, Multiple Listing Service® and the associated logos are owned
 All information deemed reliable but not guaranteed. All properties are subject to prior sale, change or withdrawal. Neither listing broker(s) or information provider(s) shall be responsible for any typographical errors, misinformation, misprints and shall be held totally harmless. Listing(s) information is provided for consumer's personal, non-commercial use and may not be used for any purpose other than to identify prospective properties consumers may be interested in purchasing. The data relating