

Open House Sun, Sep 13th 2:00 PM - 4:00 PM
Address
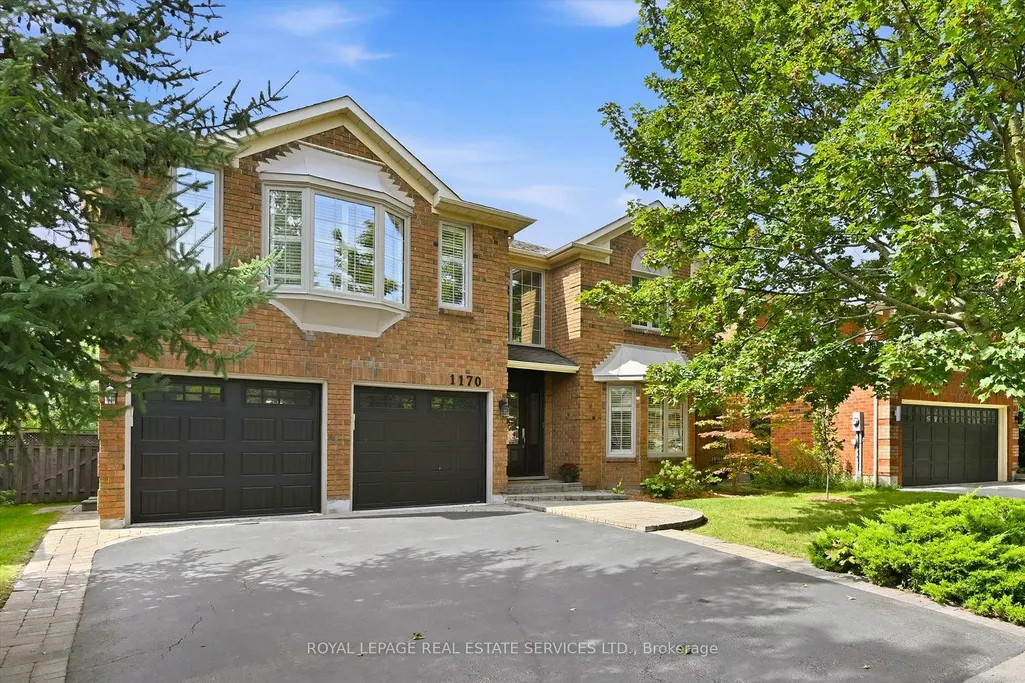
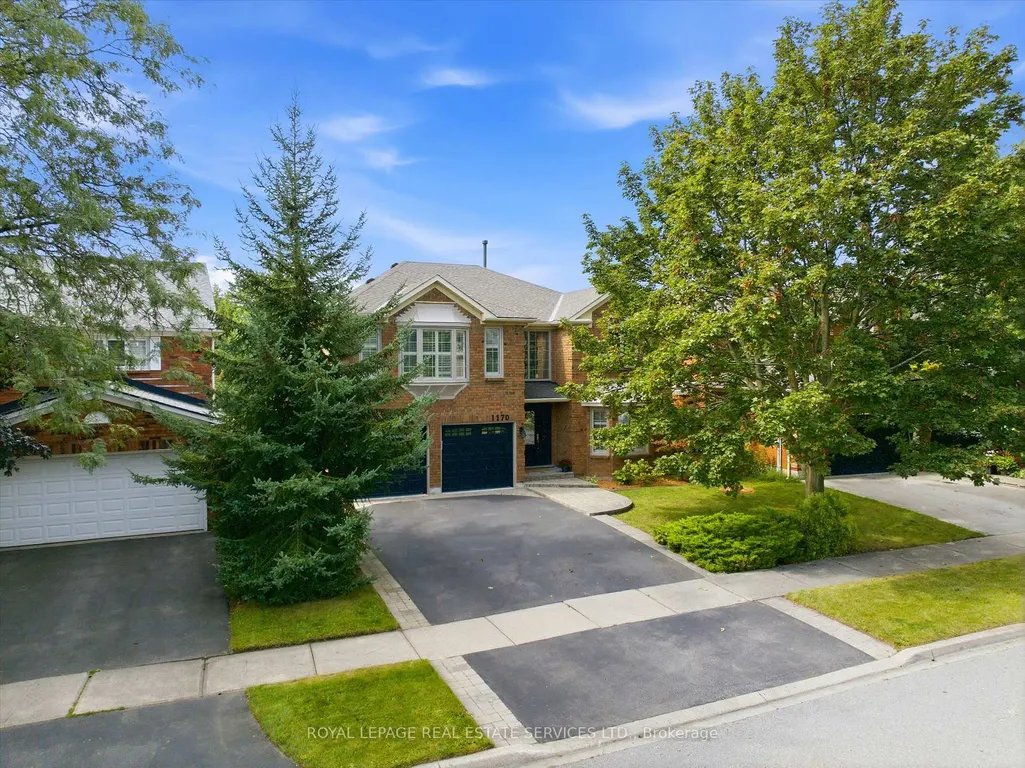
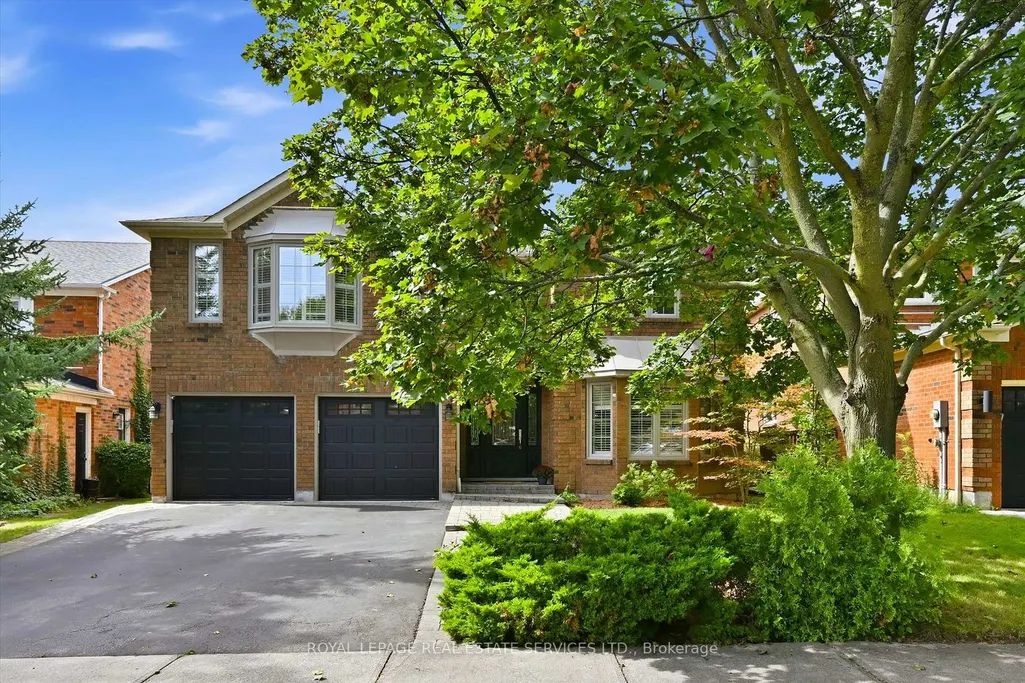
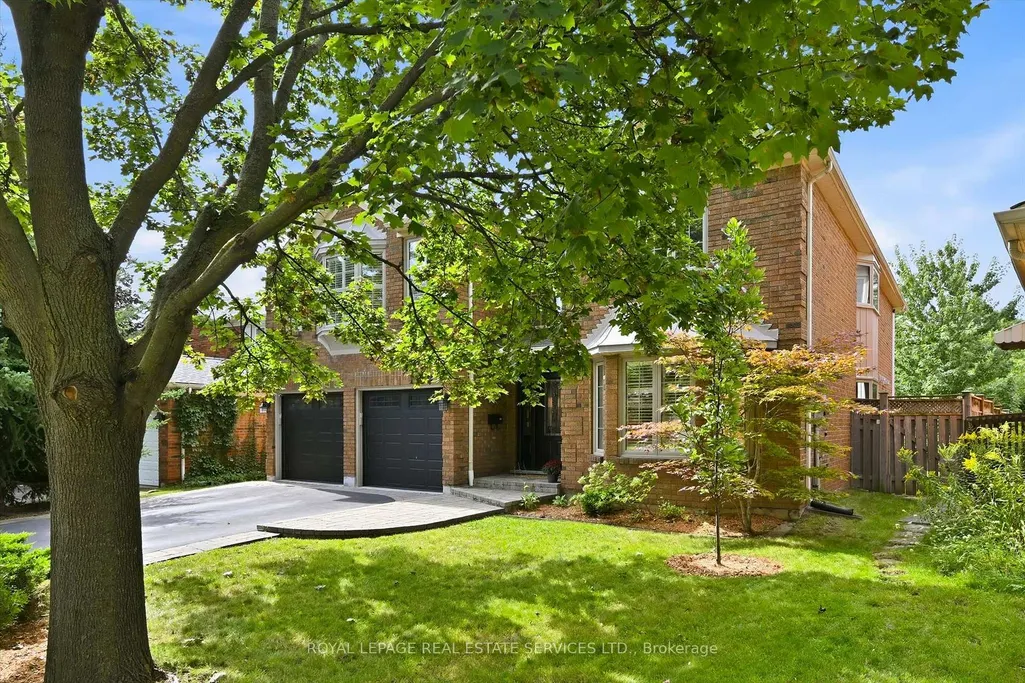
1170 Giles Gate, Oakville, ON
Price
$ 1,998,000
Property Attributes
- ID#W13759316
- TypeSingle Family
- Listing Status New
- CityOakville
- Area1007 - GA Glen Abbey
- Neighbourhood1007 - GA Glen Abbey
- Postal CodeL6M 2S3
- Style2-Storey
- Taxes$ 8163
- Price$ 1,998,000
- Bedrooms5
- Full Bathrooms4
- Half Bathrooms0
- Sqr Footage3500-5000
Data Source:
Toronto Real Estate Board (TRREB)
Property Description
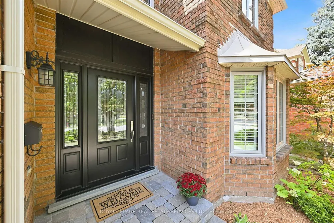
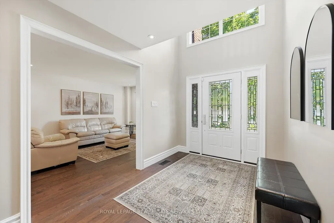
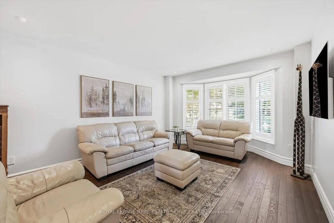
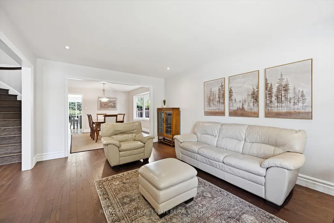
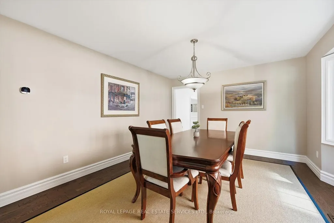
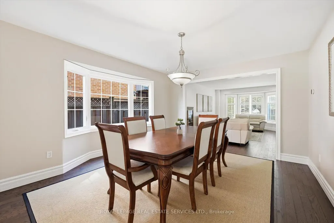
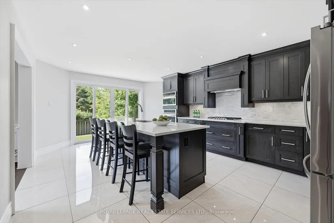
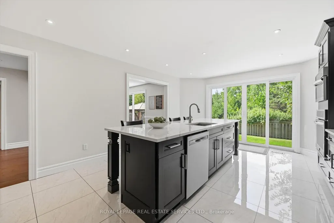
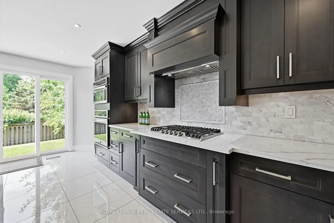
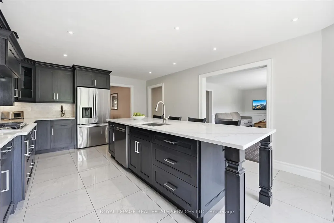
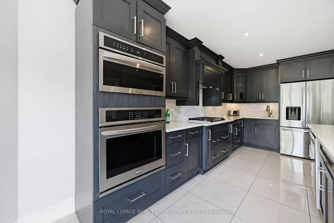
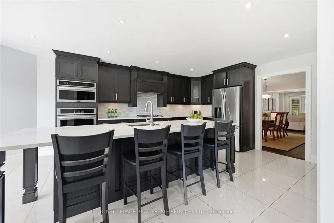
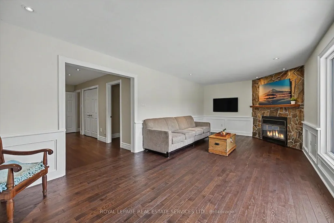
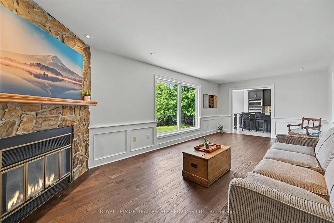
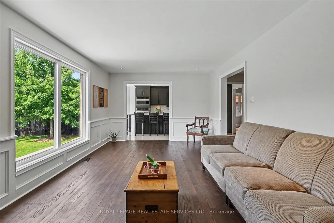
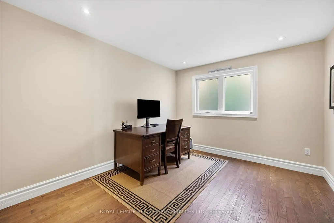
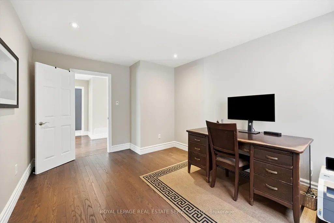
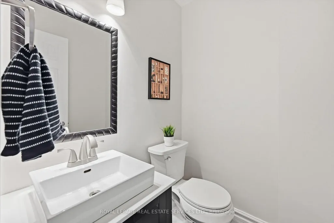
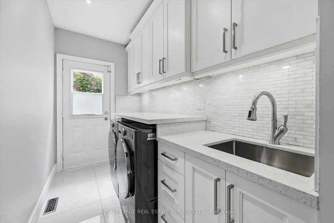
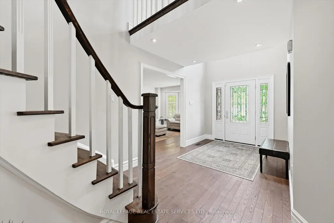
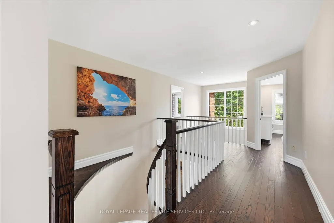
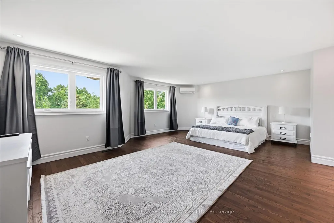
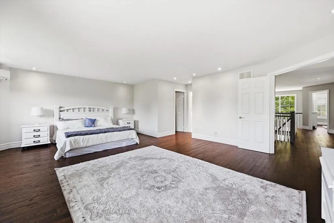
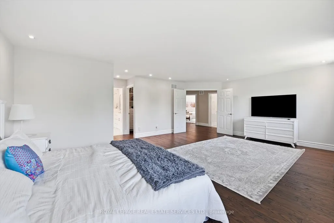
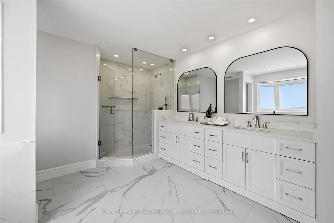
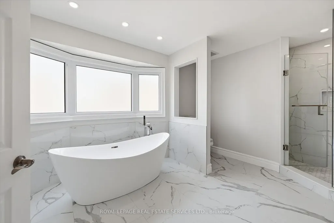
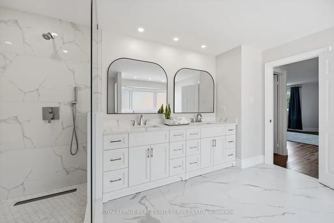
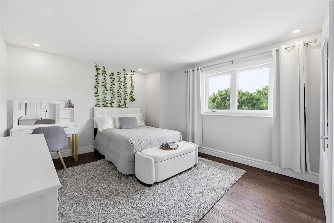
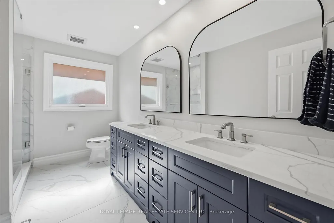
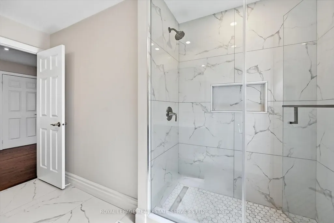
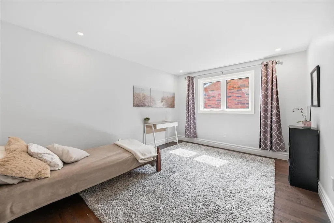
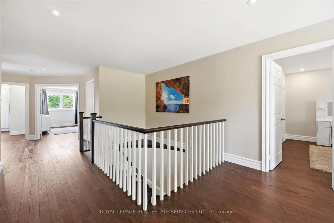
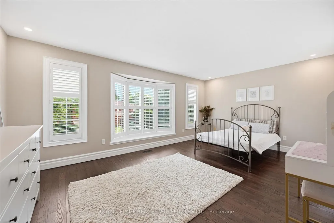
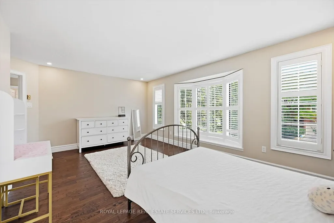
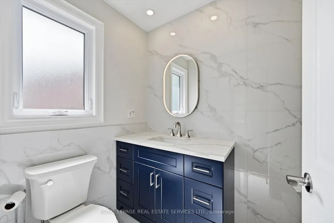
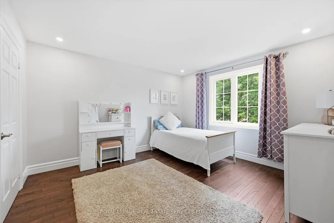
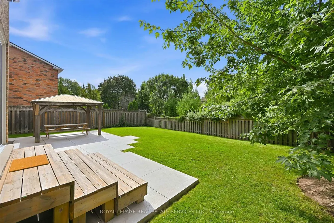
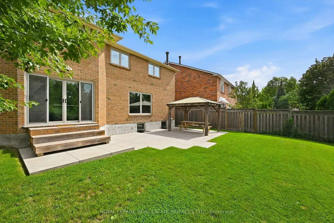
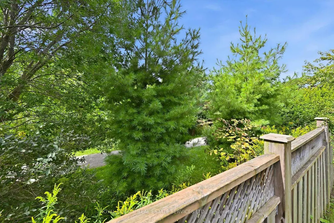
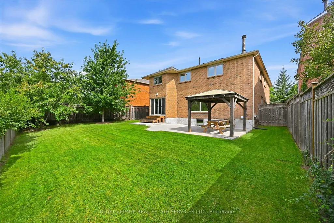
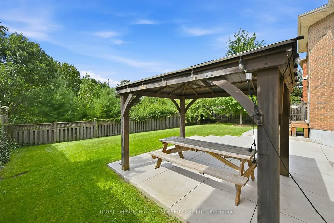
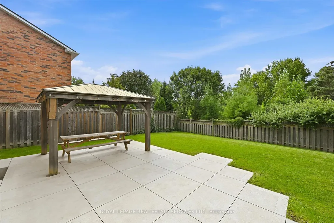
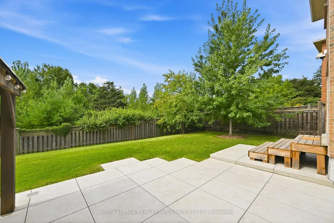
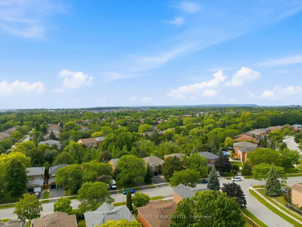
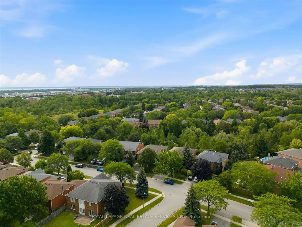
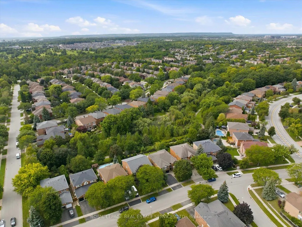
THE ULTIMATE IN PRIVACY, BACKING DIRECTLY ONTO BRAYS TRAIL! A BEAUTIFULLY UPGRADED FIVE BEDROOM EXECUTIVE RESIDENCE IN THE HEART OF GLEN ABBEY! Surrounded by mature trees and backing onto a tranquil natural setting, this exceptional home offers an enviable combination of space, sophistication, and privacy. Designed for modern family living, the main level features a two-storey foyer, open concept living and dining rooms, family room with a stone floor-to-ceiling woodburning fireplace "as is", den/office, updated powder room, and renovated laundry room (2019) with a quartz countertop, built-ins, and garage access. The stunning gourmet kitchen, renovated in 2019, showcases solid maple cabinetry, quartz countertops, marble backsplash, an oversized island with seating for five, newer stainless steel appliances, 24" x 24" porcelain tile floor, and a walkout to patio. The ravine-facing primary bedroom offers two walk-in closets with custom built-ins and an oversized, recently renovated spa-inspired five-piece ensuite with dual sinks, freestanding soaker tub, and frameless glass shower. Four additional bedrooms complete the upper level, including one with a walk-in closet and renovated three-piece ensuite, plus a renovated four-piece main bathroom featuring a quartz countertop, dual sinks, and porcelain tile flooring. Extensive improvements include ash exposed grain hardwood flooring on the main and upper levels, LED pot lights, all upper level bathrooms (2025), R50 attic insulation (2023), popcorn ceiling removal (2018), Northstar windows and sliding door (2017), roof and garage doors (2017), front door (2016), interlock front walkway and driveway (2015), and hardwood stairs (2014). The incredibly private backyard features mature trees, natural stone patio (2020), and gazebo (2021). This impressive Glen Abbey residence presents a rare opportunity to enjoy refined living, modern upgrades, and a beautiful natural setting - all in one remarkable package.
| Price History | |
|---|---|
| 9/9/2026 | Listed $1,998,000 |
General Features
| Sewer | Sewer |
|---|---|
| Cooling | Central Air |
| Roof | Asphalt Shingle |
| Architectural Style | 2-Storey |
| Pool Features | None |
| Construction Materials | Brick |
| Heater Type | Forced Air |
| Parking Spaces | 2 |
| Property Subtype | Detached |
| Tax Year | 2025 |
| Lot Depth | 118.56 |
| County | Halton |
| New Construction | No |
| Property Type | Residential Freehold |
| Attached Garage | No |
| Facing Direction | West |
| Garage Y/N | Yes |
| Status | New |
| City | Oakville |
| Senior Community Y/N | No |
| Lot Size Units | Feet |
| Property Attached Y/N | No |
| Tax Annual Amount | 8163.0 |
| Virtual Tour | https://unbranded.youriguide.com/1170_giles_gate_oakville_on/ |
| Standard Status | Active |
| Occupancy Type | Owner |
| Tax Assessed Value | 978000 |
| Legal Description | PCL 92-1,SEC 20M445 ; LT 92,PL 20M445,S/T H372205 ; OAKVILLE |
Interior Features
| Interior Amenities | Auto Garage Door Remote,Water Heater Owned,Built-In Oven |
|---|---|
| Basement | Full,Unfinished |
| Fireplace Features | Family Room,Wood |
| Heat Source | Gas |
| Basement (Y/N) | No |
| Air Conditioning Y/N | Yes |
| Heating Y/N | Yes |
| Fireplace Y/N | Yes |
| Total Bedrooms | 5 |
| Elevator? | No |
| Total Baths | 4 |
| Bedrooms | 5 |
| Living Area Range | 3500-5000 |
Exterior Features
| Exterior Amenities | Backs On Green Belt,Porch,Patio |
|---|---|
| Parking Features | Private Double,Inside Entry |
| Total Parking | 4.0 |
| Garage Type | Attached |
| Foundation Details | Poured Concrete |
| Spa | No |
| Lot Size Source | MPAC |
| Waterfront Y/N | No |
| Covered Spaces | 2.0 |
Amenities
- Views
- New Construction
- Adult 55+
- Lease To Own
- No Strata Fees
- Furnished
- Primary On Main
- Air Conditioning
- Seller Finance
- Green
- Fixer Upper
- Horse
- Golf
- Fireplace
- Deck
- Garage
- Basement
- Pool
Property vs Single Family Average in L6M 2S3
Price
Taxes
Visits
In The Neighbourhood
Just Listed
Oakville (GA Glen Abbey)
$ 2,369,000
- Type
- Single Family
- Rooms
- 4 Beds + 4.5 Baths
ROYAL LEPAGE REALTY PLUS OAKVILLE
Open House
Oakville (GA Glen Abbey)
$ 1,598,000
- Type
- Single Family
- Rooms
- 5 Beds + 3.5 Baths
BAY STREET GROUP INC.
 Toronto Real Estate Board (TRREB); All information deemed reliable but not guaranteed. All properties are subject to prior sale, change or withdrawal. Neither listing broker(s) or information provider(s) shall be responsible for any typographical errors, misinformation, misprints and shall be held totally harmless. Listing(s) information is provided for consumer's personal, non-commercial use and may not be used for any purpose other than to identify prospective properties consumers may be interested

 Data provided by the Ontario Regional Technology & Information Systems. The information is deemed reliable, but is not guaranteed. Not intended to solicit buyers or sellers, landlords or tenants currently under contract.
The trademarks REALTOR®, REALTORS® and the REALTOR® logo are controlled by The Canadian Real Estate Association (CREA) and identify real estate professionals who are members of CREA. The trademarks MLS®, Multiple Listing Service® and the associated logos are owned
Data provided by the Ontario Regional Technology & Information Systems. The information is deemed reliable, but is not guaranteed. Not intended to solicit buyers or sellers, landlords or tenants currently under contract.
The trademarks REALTOR®, REALTORS® and the REALTOR® logo are controlled by The Canadian Real Estate Association (CREA) and identify real estate professionals who are members of CREA. The trademarks MLS®, Multiple Listing Service® and the associated logos are owned
 All information deemed reliable but not guaranteed. All properties are subject to prior sale, change or withdrawal. Neither listing broker(s) or information provider(s) shall be responsible for any typographical errors, misinformation, misprints and shall be held totally harmless. Listing(s) information is provided for consumer's personal, non-commercial use and may not be used for any purpose other than to identify prospective properties consumers may be interested in purchasing. The data relating