

Waterfront - Primary on Main
Address
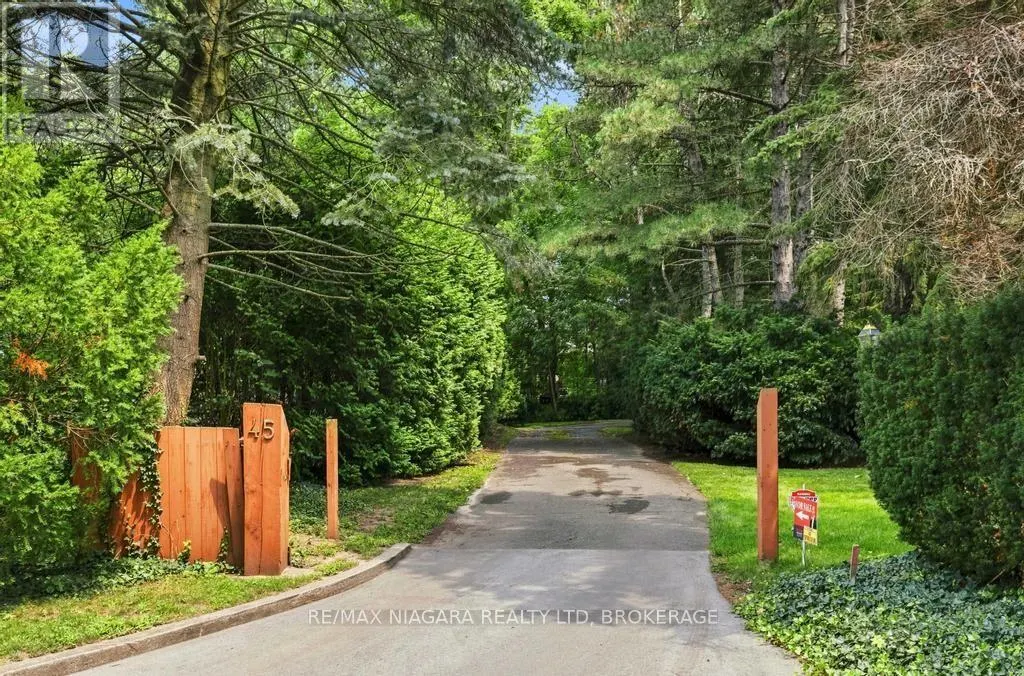
45 Port Master Drive, St. Catharines (Martindale Pond), ON
Price
$ 4,200
Property Attributes
- ID#X13738294
- TypeSingle Family
- Listing Status Active
- MunicipalitySt. Catharines (Martindale Pond)
- CitySt. Catharines (Martindale Pond)
- Area439 - Martindale Pond
- Neighbourhood439 - Martindale Pond
- Postal CodeL2N 6X3
- StyleBungalow
- Price$ 4,200
- Bedrooms3
- Bathrooms2
- Half Bathrooms0
Data Source:
Canadian Real Estate Association (CREA)
Property Description
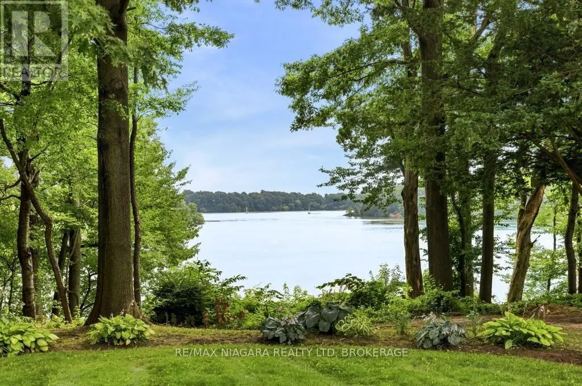
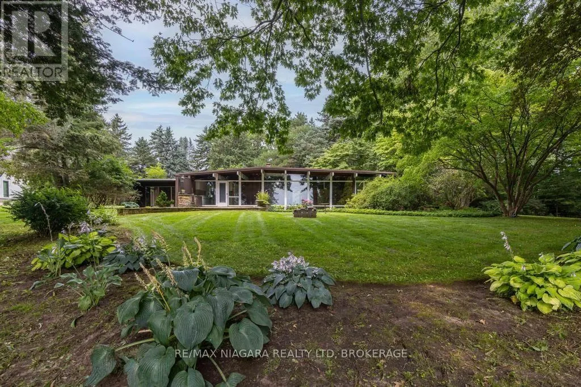
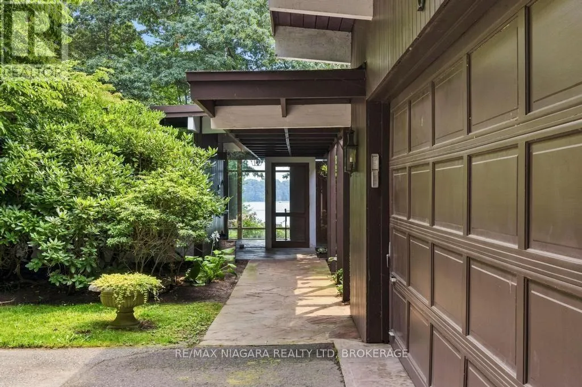
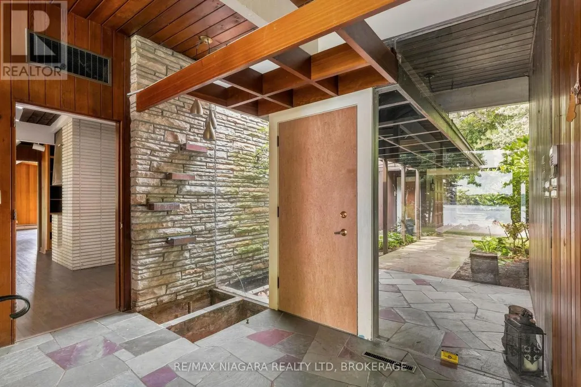
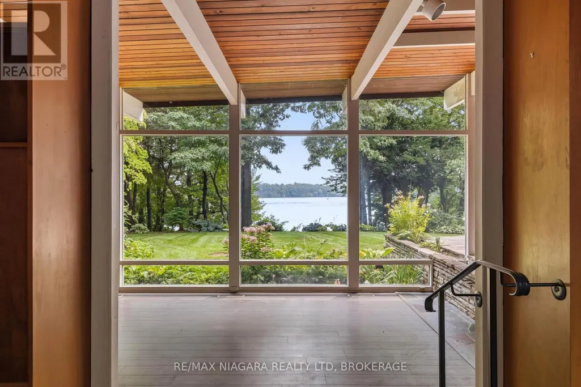
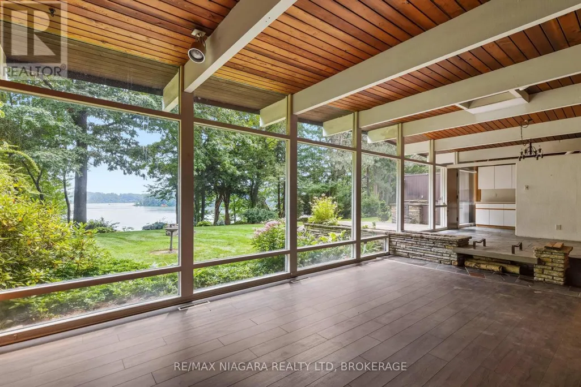
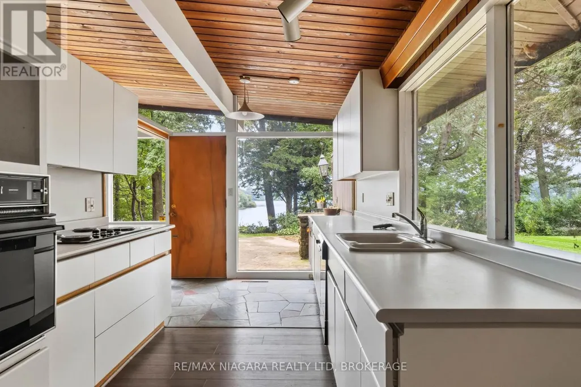
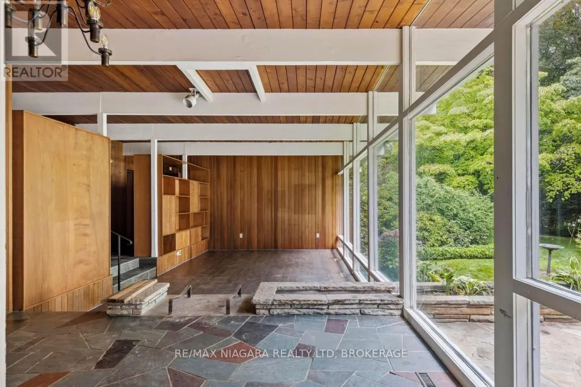
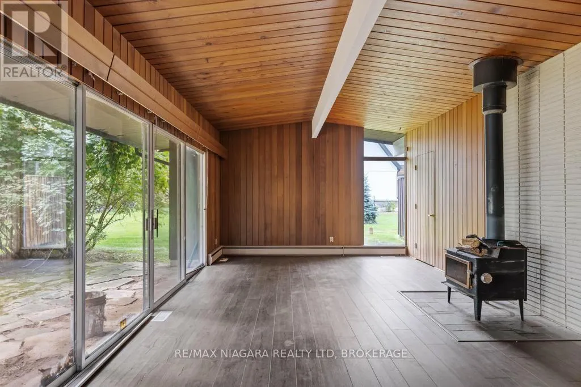
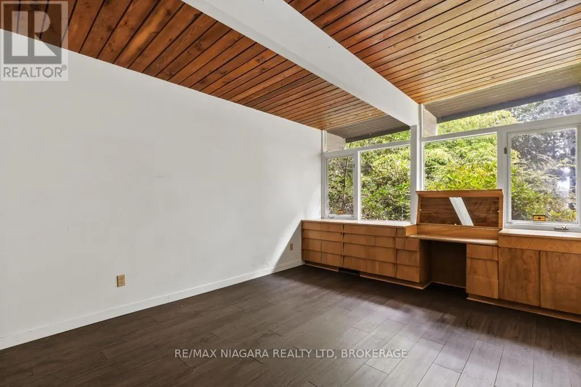
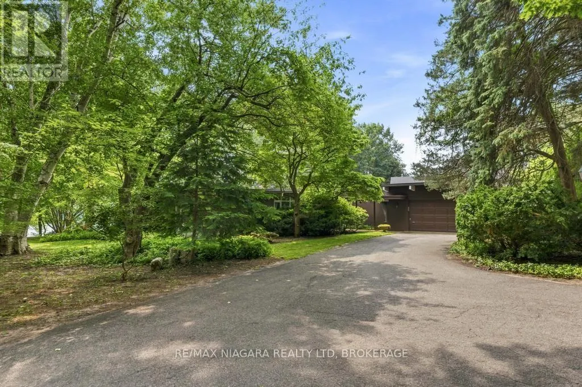
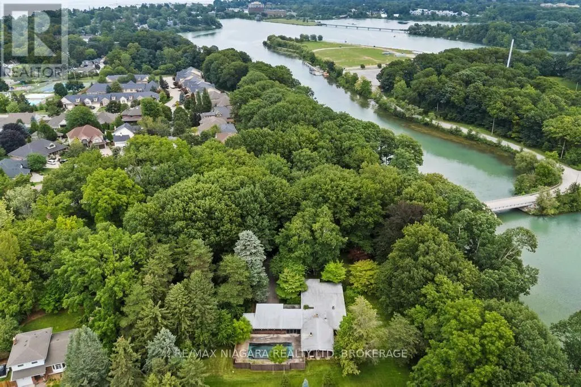
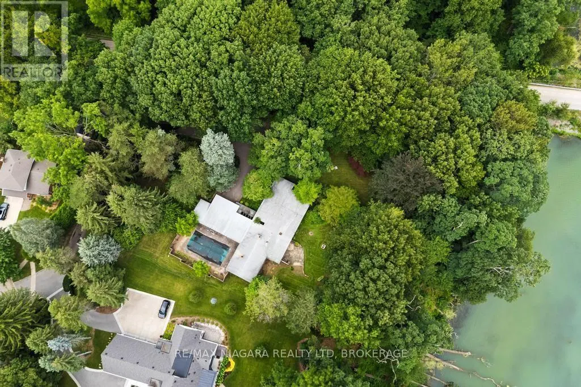
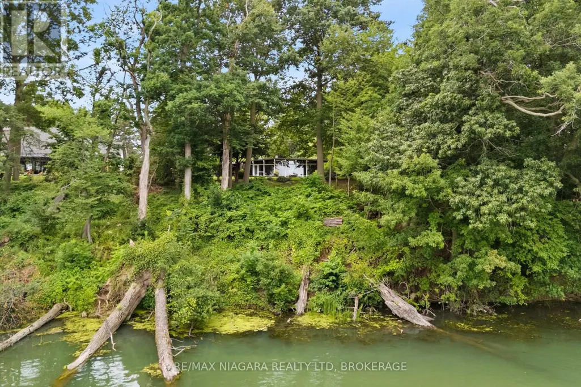
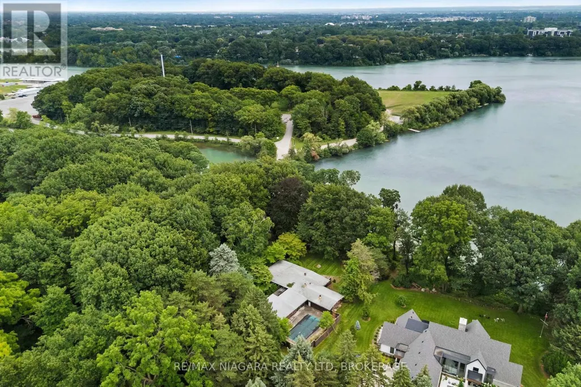
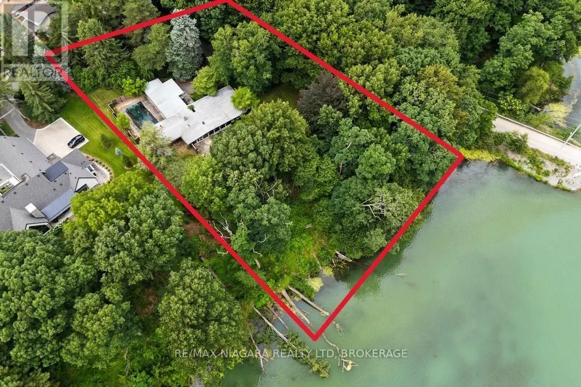
Hidden along the shores of Martindale Pond, this distinctive 2,382 sq. ft. bungalow offers 3 bedrooms and 2 bathrooms, combining generous living space with an exceptional waterfront setting. Set on an impressive 1.6-acre property, the home is surrounded by mature trees and established gardens, offering remarkable privacy and a peaceful retreat just minutes from city conveniences. Inside, warm wood ceilings and accents, exposed beams and expansive floor-to-ceiling windows give the home its unique character while filling the living spaces with natural light and framing beautiful views of the property and Martindale Pond. The spacious layout provides comfortable, functional living with plenty of room to relax and entertain. The kitchen overlooks the surrounding landscape and offers direct access outdoors, while a wood-burning stove adds warmth and character to the home's distinctive mid-century design. An attached 2-car garage provides additional convenience and storage. Outside, the expansive grounds offer plenty of space to enjoy the waterfront setting throughout the seasons-from quiet mornings overlooking the pond to summer afternoons in the yard and evenings beneath the mature trees. Available for lease, this one-of-a-kind bungalow offers space, privacy, character and waterfront living in a truly special setting. Tenant to pay all utilities. Pool is not useable. (id:7434)
General Features
| Features | Carpet Free, In suite Laundry |
|---|---|
| Easement | Other, None |
| Property Type | Single Family |
| Lease | 4200.00 |
| CommunityName | 439 - Martindale Pond |
| Building Age | 51 to 99 years |
| Building Appliances | Oven, Range |
| Building Architectural Style | Bungalow |
| Building Cooling Type | Central air conditioning |
| Location Description | Cross Streets: MAIN ST. ** Directions: MAIN ST TO WESTPORT AVE TO PORT MASTER. |
| Parking Space Total | 8 |
| Foundation Type | Slab, Block |
| Building Type | House |
| Ownership Type | Freehold |
| Building.StoriesTotal | 1 |
Interior Features
| Building Fireplace Present | True |
|---|---|
| Building Heating Type | Forced air |
| Building Heating Fuel | Natural gas |
| Basement Type | Crawl space, Partial |
| Construction Style Attachment | Detached |
| Living Area Range | 2000 |
| Bedrooms | 3 |
Exterior Features
| Water Front Name | Martindale Pond |
|---|---|
| Water Front Type | Waterfront on pond |
| ViewType | Unobstructed Water View |
| Sewer | Sanitary sewer |
| Exterior Finish | Wood |
Room Details
| Room | Dimensions | Level | Flooring | Details |
|---|---|---|---|---|
| Bedroom | 2.74 m x 3.3 m | Main level | 3.3 m | |
| Bedroom 2 | 4.16 m x 4.31 m | Main level | 4.31 m | |
| Dining room | 4.11 m x 2.74 m | Main level | 2.74 m | |
| Family room | 7.13 m x 3.93 m | Main level | 3.93 m | |
| Games room | 5.38 m x 4.67 m | Main level | 4.67 m | |
| Kitchen | 4.11 m x 2.59 m | Main level | 2.59 m | |
| Laundry room | 5.33 m x 2.56 m | Main level | 2.56 m | |
| Living room | 6.78 m x 4.11 m | Main level | 4.11 m | |
| Primary Bedroom | 3.53 m x 4.21 m | Main level | 4.21 m |
Amenities
- Views
- New Construction
- Adult 55+
- Lease To Own
- No Strata Fees
- Furnished
- Primary On Main
- Air Conditioning
- Seller Finance
- Green
- Fixer Upper
- Horse
- Golf
- Fireplace
- Deck
- Garage
- Basement
- Pool

Property vs Single Family Average in L2N 6X3
In The Neighbourhood
Just Listed
St. Catharines (Martindale Pond)
$ 1,890,000
- Type
- Single Family
- Rooms
- 5 Beds + 4.5 Baths
RE/MAX NIAGARA REALTY LTD, BROKERAGE
St. Catharines (Martindale Pond)
$ 829,000
- Type
- Single Family
- Rooms
- 3 Beds + 2 Baths
ROYAL LEPAGE NRC REALTY
Waterfront
St. Catharines (Martindale Pond)
$ 1,800,000
- Type
- Single Family
- Rooms
- 3 Beds + 2.5 Baths
RE/MAX NIAGARA REALTY LTD, BROKERAGE
St. Catharines
$ 999,900
- Type
- Single Family
- Size
- 2,580 SqFt
- Rooms
- 3 Beds + 2.5 Baths
RE/MAX Escarpment Golfi Realty Inc.
 Toronto Real Estate Board (TRREB); All information deemed reliable but not guaranteed. All properties are subject to prior sale, change or withdrawal. Neither listing broker(s) or information provider(s) shall be responsible for any typographical errors, misinformation, misprints and shall be held totally harmless. Listing(s) information is provided for consumer's personal, non-commercial use and may not be used for any purpose other than to identify prospective properties consumers may be interested

 Data provided by the Ontario Regional Technology & Information Systems. The information is deemed reliable, but is not guaranteed. Not intended to solicit buyers or sellers, landlords or tenants currently under contract.
The trademarks REALTOR®, REALTORS® and the REALTOR® logo are controlled by The Canadian Real Estate Association (CREA) and identify real estate professionals who are members of CREA. The trademarks MLS®, Multiple Listing Service® and the associated logos are owned
Data provided by the Ontario Regional Technology & Information Systems. The information is deemed reliable, but is not guaranteed. Not intended to solicit buyers or sellers, landlords or tenants currently under contract.
The trademarks REALTOR®, REALTORS® and the REALTOR® logo are controlled by The Canadian Real Estate Association (CREA) and identify real estate professionals who are members of CREA. The trademarks MLS®, Multiple Listing Service® and the associated logos are owned
 All information deemed reliable but not guaranteed. All properties are subject to prior sale, change or withdrawal. Neither listing broker(s) or information provider(s) shall be responsible for any typographical errors, misinformation, misprints and shall be held totally harmless. Listing(s) information is provided for consumer's personal, non-commercial use and may not be used for any purpose other than to identify prospective properties consumers may be interested in purchasing. The data relating