

Golf Course - Primary on Main
Address
825 Lower Base Line W, Milton (TR Rural Trafalgar), ON
Price
$ 3,688,000
Property Attributes
- ID#W13434690
- TypeSingle Family
- Listing Status Active
- MunicipalityMilton (TR Rural Trafalgar)
- CityMilton (TR Rural Trafalgar)
- Area1044 - TR Rural Trafalgar
- Neighbourhood1044 - TR Rural Trafalgar
- Postal CodeL9E 0T3
- StyleRaised bungalow
- Price$ 3,688,000
- Bedrooms3+1
- Bathrooms3
- Half Bathrooms1
Data Source:
Canadian Real Estate Association (CREA)
Property Description
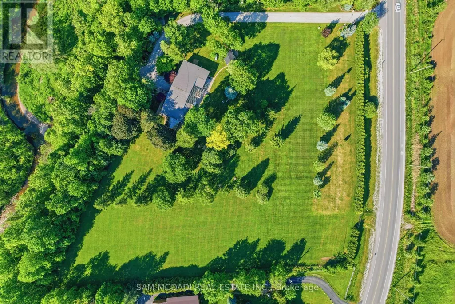
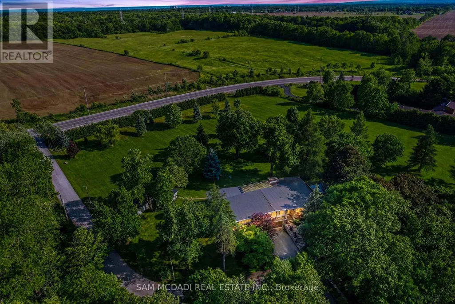
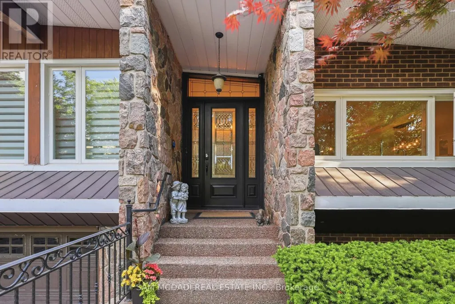

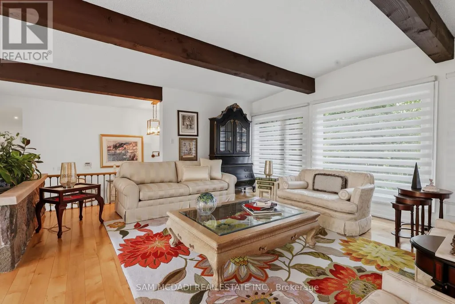
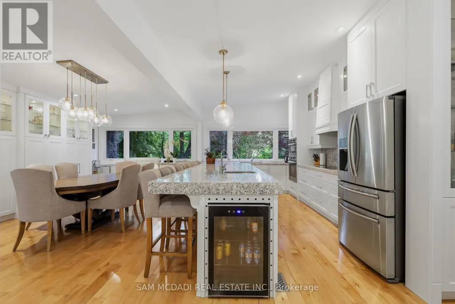
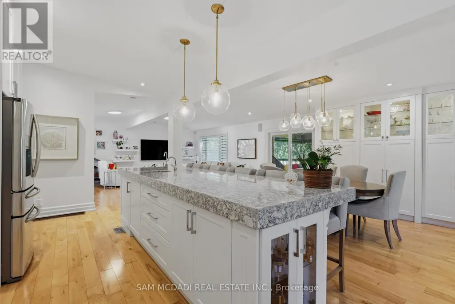
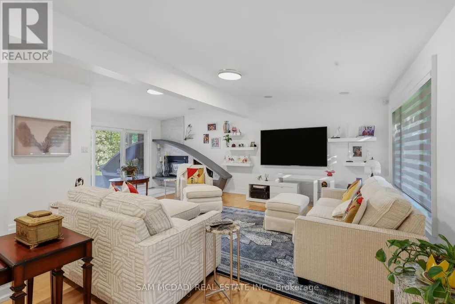
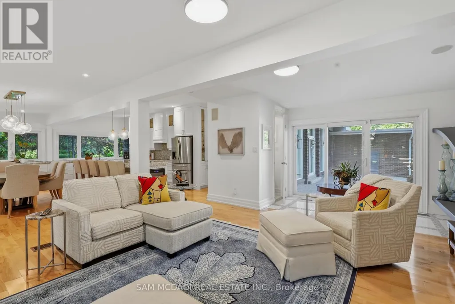
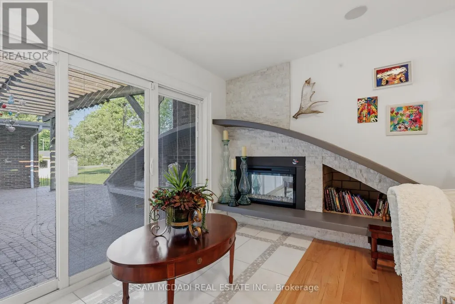
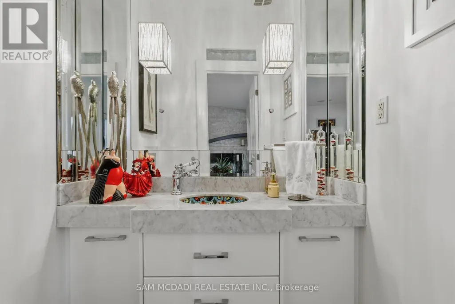
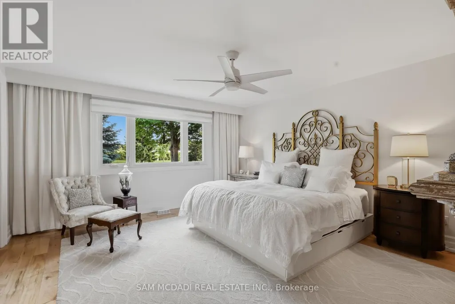
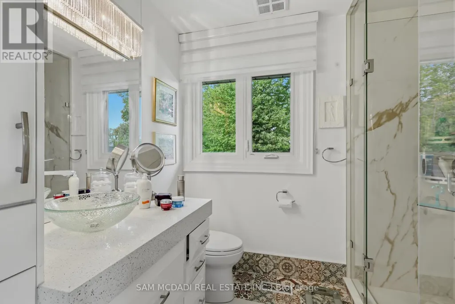
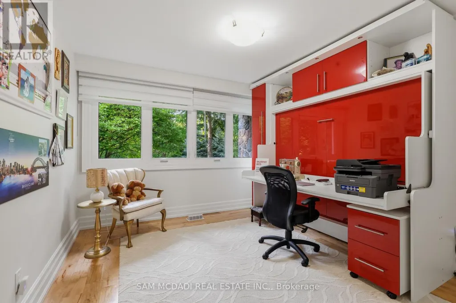
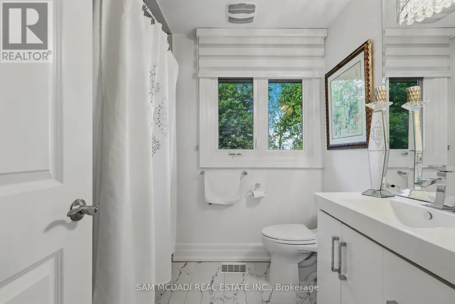
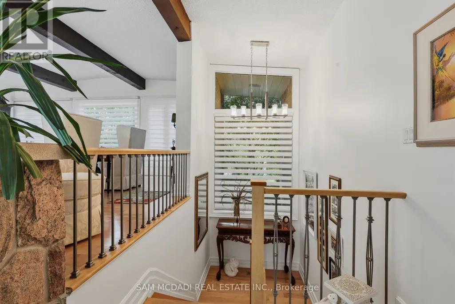
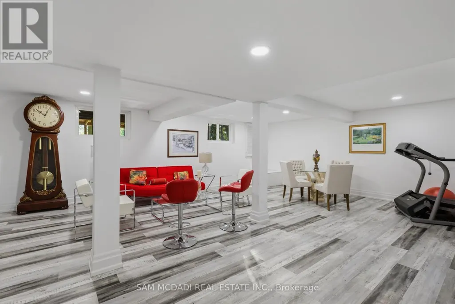
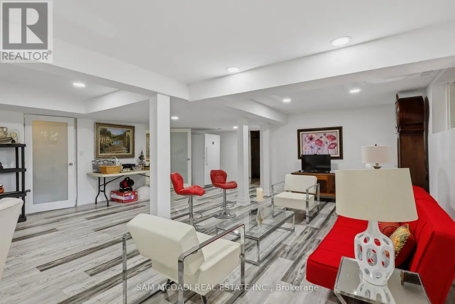

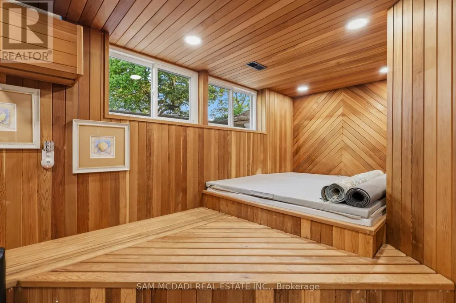
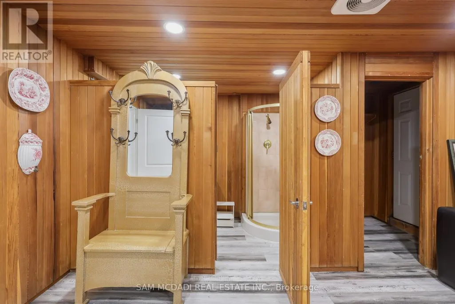
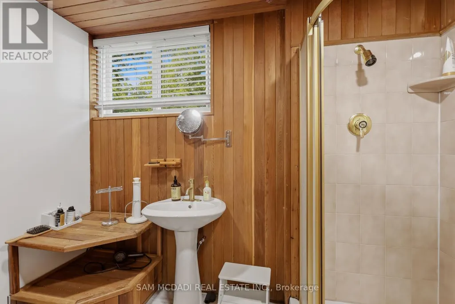
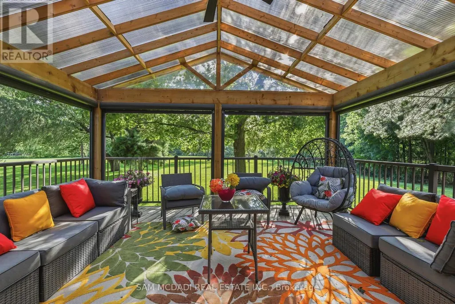
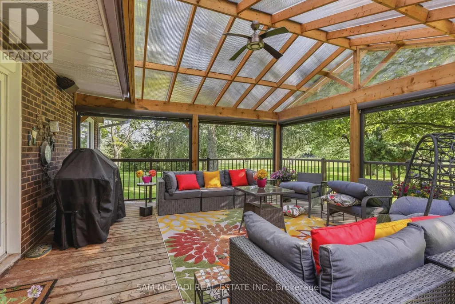
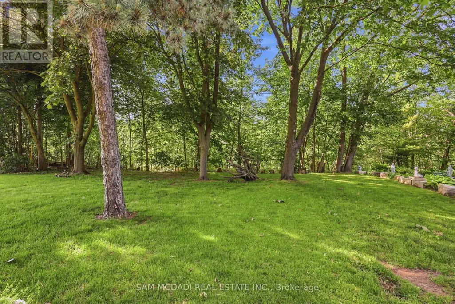
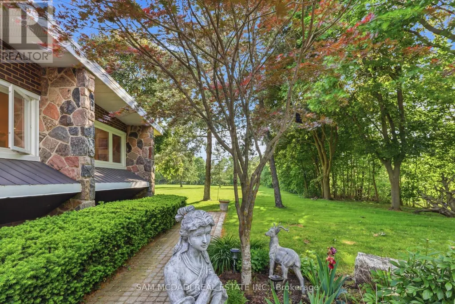
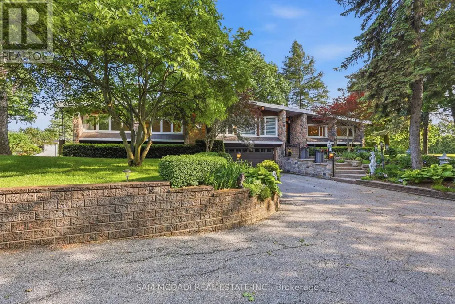
Nestled on a sprawling 4.3-acre lot backing onto picturesque Sixteen Mile Creek. Surrounded by mature trees, the property offers the serenity of a private retreat while remaining just minutes from the city. Inside, expansive principal rooms showcase hardwood flooring, exposed wood beams, and large windows framing serene views of the surrounding property. The heart of the home is a beautiful chef's kitchen features granite countertops, premium appliances, abundant prep space, and a large island overlooking the dining and family rooms. Multiple walkouts create a seamless connection between indoor and outdoor living. The main level offers a private primary suite with a walk-in closet and ensuite, along with two additional bedrooms and a well-appointed 4-piece bath. The walk-up lower level expands the home's versatility with a spacious recreation room, additional bedroom, full bath, dedicated office space, extensive storage, two cold cellars, a cedar sauna, and a jacuzzi, making it ideal for multi-generational living or a guest retreat. Step outside to discover a true outdoor sanctuary. Enjoy a stunning covered patio overlooking the landscaped grounds, the perfect setting for entertaining or quiet relaxation, with potential to further enhance the space as an enclosed outdoor living area. The estate-sized grounds offer exceptional flexibility and future possibilities, including the potential for a second residence. Additional features include a central vacuum system, water filtration and softener, sprinkler system, two wells, cistern, two septic systems, two garden sheds, double-car garage, and exceptional driveway parking. This is a rare opportunity to enjoy estate living without sacrificing convenience, with easy access to Highways 407 and 401, Toronto Pearson International Airport, top-rated schools, golf courses, shopping centres, trendy restaurants, scenic parks, and everyday amenities. Truly a remarkable opportunity! (id:7434)
General Features
| Features | Irregular lot size, Backs on greenbelt, Conservation/green belt, Guest Suite, Sauna |
|---|---|
| Property Type | Single Family |
| CommunityName | 1044 - TR Rural Trafalgar |
| Amenities | Golf Nearby, Hospital, Public Transit, Schools |
| Building Amenities | Fireplace(s) |
| Building Appliances | Garage door opener remote(s), Oven - Built-In, Water softener, Central Vacuum, Cooktop, Dishwasher, Dryer, Jacuzzi, Microwave, Oven, Hood Fan, Sauna, Washer, Window Coverings, Refrigerator |
| Building Architectural Style | Raised bungalow |
| Building Basement Features | Walk-up |
| Building Cooling Type | Central air conditioning |
| Location Description | Cross Streets: Lower Base Line W & Sixth Line. ** Directions: Via Winston Churchill Blvd at Eglinton Ave, head toward Eglinton Ave and turn left then continue onto Lower Base Line E, then right, the home will be on the left. |
| Parking Space Total | 10 |
| Foundation Type | Block |
| Building Type | House |
| Ownership Type | Freehold |
| Building.StoriesTotal | 1 |
Interior Features
| Building Fireplace Present | True |
|---|---|
| Building Heating Type | Forced air |
| Building Heating Fuel | Propane |
| Basement Development | Finished |
| Basement Type | Full, N/A (Finished), N/A |
| Construction Style Attachment | Detached |
| Flooring Type | Hardwood |
| Living Area Range | 2500 |
| Bedrooms | 3+1 |
Exterior Features
| Structure | Deck, Shed |
|---|---|
| Land Amenities | Golf Nearby, Hospital, Public Transit, Schools |
| Landscape Features | Landscaped, Lawn sprinkler |
| Sewer | Septic System |
| Exterior Finish | Stone |
Room Details
| Room | Dimensions | Level | Flooring | Details |
|---|---|---|---|---|
| Bedroom 2 | 4.34 m x 3.37 m | Main level | 3.37 m | |
| Bedroom 3 | 4.34 m x 3.38 m | Main level | 3.38 m | |
| Bedroom 4 | 4.5 m x 6.69 m | Basement | 6.69 m | |
| Dining room | 6.57 m x 3.35 m | Main level | 3.35 m | |
| Family room | 4.86 m x 6.81 m | Main level | 6.81 m | |
| Kitchen | 6.57 m x 3.49 m | Main level | 3.49 m | |
| Laundry room | 2.15 m x 2.31 m | Basement | 2.31 m | |
| Living room | 4.97 m x 6.28 m | Main level | 6.28 m | |
| Primary Bedroom | 5.08 m x 4.45 m | Main level | 4.45 m | |
| Recreational, Games room | 8.68 m x 6.48 m | Basement | 6.48 m |
Amenities
- Views
- New Construction
- Adult 55+
- Lease To Own
- No Strata Fees
- Furnished
- Primary On Main
- Air Conditioning
- Seller Finance
- Green
- Fixer Upper
- Horse
- Golf
- Fireplace
- Deck
- Garage
- Basement
- Pool

Property vs Single Family Average in L9E 0T3
Price
In The Neighbourhood
Views
Milton (TR Rural Trafalgar)
$ 1,899,999
- Type
- Single Family
- Rooms
- 8 Beds + 5 Baths
HARVEY KALLES REAL ESTATE LTD.
Golf Course
Milton (TR Rural Trafalgar)
$ 2,588,000
- Type
- Single Family
- Rooms
- 6 Beds + 4.5 Baths
SAM MCDADI REAL ESTATE INC.
Primary On Main
Milton (TR Rural Trafalgar)
$ 1,649,000
- Type
- Single Family
- Rooms
- 3 Beds + 1.5 Baths
RE/MAX REAL ESTATE CENTRE INC.
Milton (TR Rural Trafalgar)
$ 5,999,000
- Type
- Single Family
- Rooms
- 3 Beds + 1 Baths
Royal LePage Real Estate Associates
Primary On Main
Milton (TR Rural Trafalgar)
$ 7,999,000
- Type
- Single Family
- Rooms
- 9 Beds + 5.5 Baths
REVEL REALTY INC.
Water Views
Milton (TR Rural Trafalgar)
$ 4,999,000
- Type
- Single Family
- Rooms
- 4 Beds + 2 Baths
RE/MAX REALTY SPECIALISTS INC.
 Toronto Real Estate Board (TRREB); All information deemed reliable but not guaranteed. All properties are subject to prior sale, change or withdrawal. Neither listing broker(s) or information provider(s) shall be responsible for any typographical errors, misinformation, misprints and shall be held totally harmless. Listing(s) information is provided for consumer's personal, non-commercial use and may not be used for any purpose other than to identify prospective properties consumers may be interested

 Data provided by the Ontario Regional Technology & Information Systems. The information is deemed reliable, but is not guaranteed. Not intended to solicit buyers or sellers, landlords or tenants currently under contract.
The trademarks REALTOR®, REALTORS® and the REALTOR® logo are controlled by The Canadian Real Estate Association (CREA) and identify real estate professionals who are members of CREA. The trademarks MLS®, Multiple Listing Service® and the associated logos are owned
Data provided by the Ontario Regional Technology & Information Systems. The information is deemed reliable, but is not guaranteed. Not intended to solicit buyers or sellers, landlords or tenants currently under contract.
The trademarks REALTOR®, REALTORS® and the REALTOR® logo are controlled by The Canadian Real Estate Association (CREA) and identify real estate professionals who are members of CREA. The trademarks MLS®, Multiple Listing Service® and the associated logos are owned
 All information deemed reliable but not guaranteed. All properties are subject to prior sale, change or withdrawal. Neither listing broker(s) or information provider(s) shall be responsible for any typographical errors, misinformation, misprints and shall be held totally harmless. Listing(s) information is provided for consumer's personal, non-commercial use and may not be used for any purpose other than to identify prospective properties consumers may be interested in purchasing. The data relating