

Primary on Main
Address
8 Mountsberg Road, Hamilton, ON
Price
$ 710,000
Property Attributes
- ID#40860067
- TypeSingle Family
- Listing Status Active
- MunicipalityHamilton
- CityHamilton
- AreaHamilton
- Neighbourhood044 - Flamborough East
- Postal CodeL0P 1B0
- StyleBungalow
- Price$ 710,000
- Bedrooms2
- Bathrooms1
- Half Bathrooms0
- Sqr Footage966
Data Source:
Canadian Real Estate Association (CREA)
Property Description
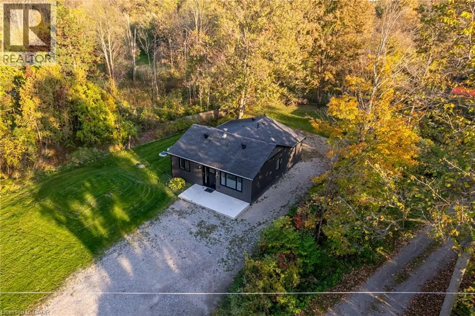
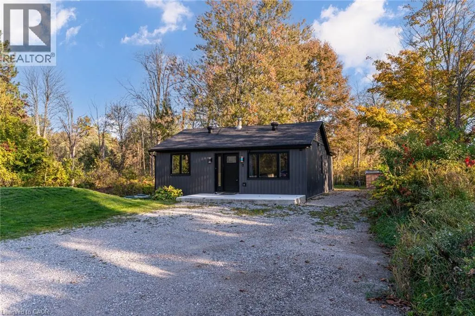
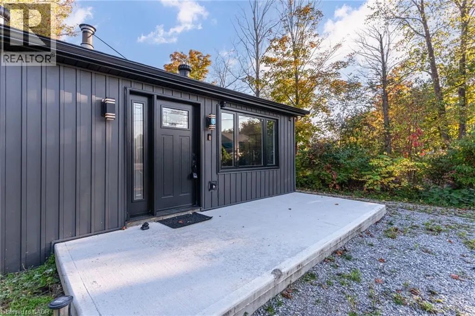
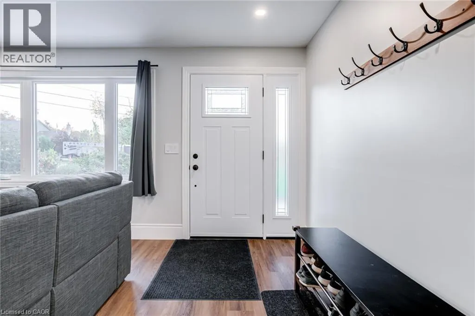
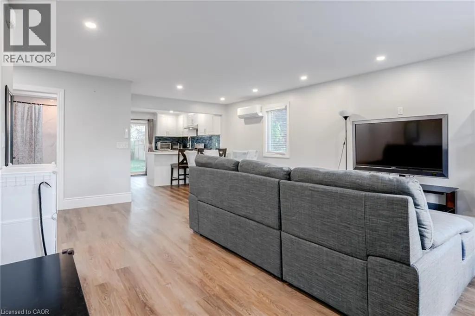
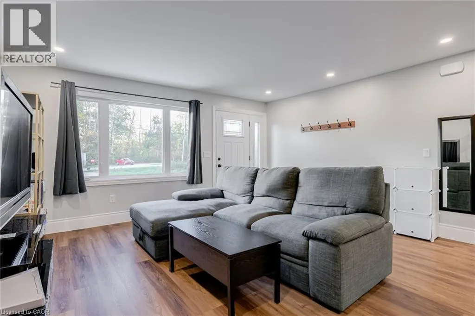
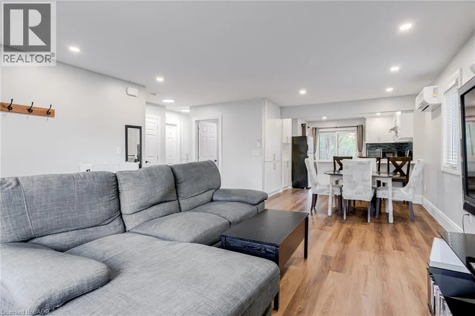
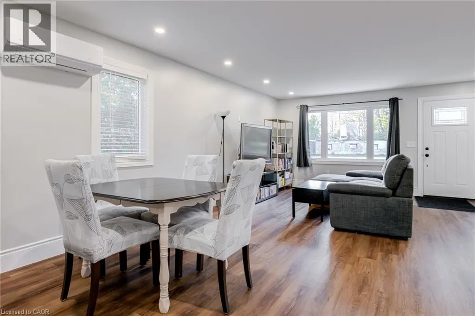
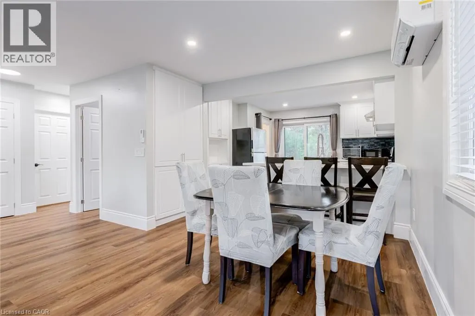
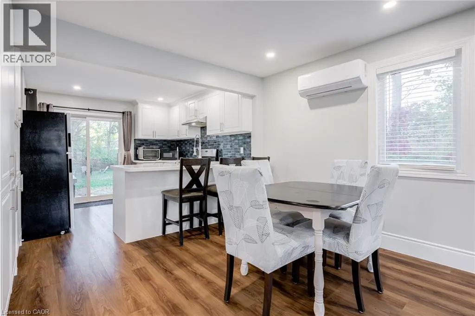
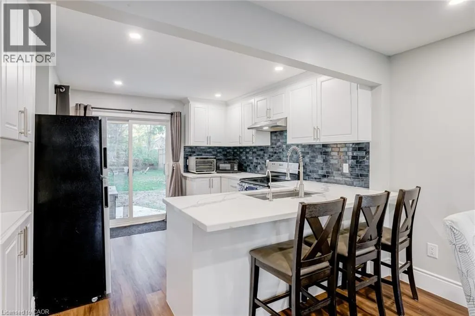
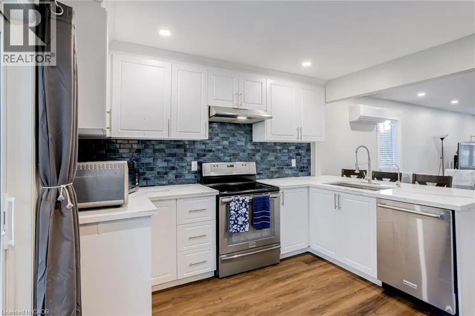
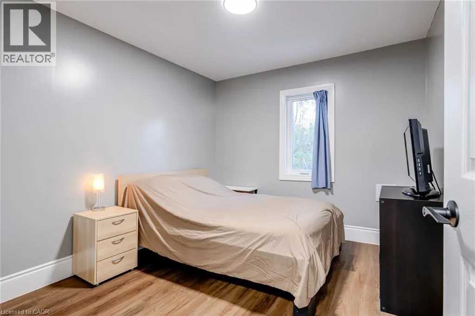
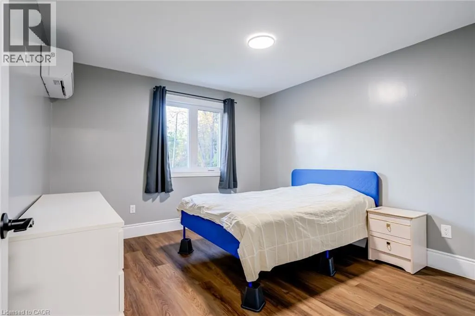
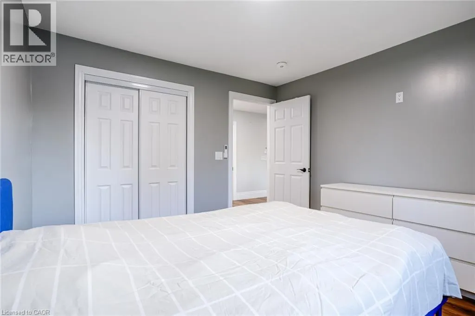
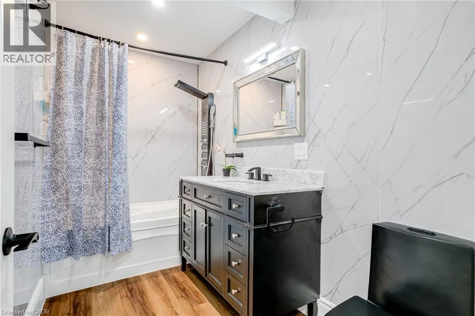
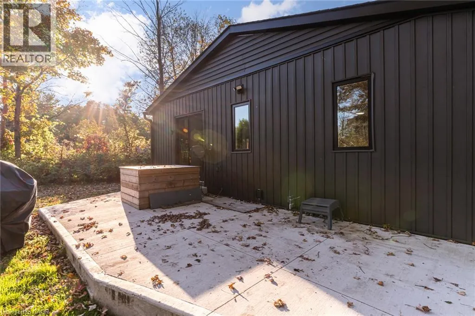
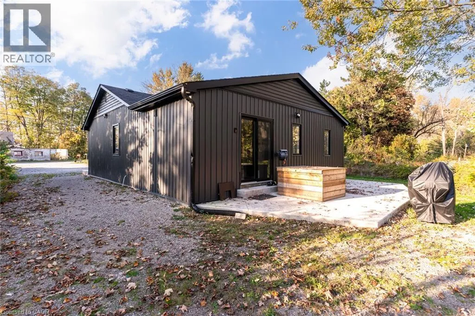
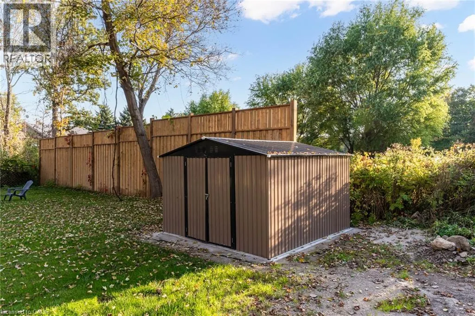
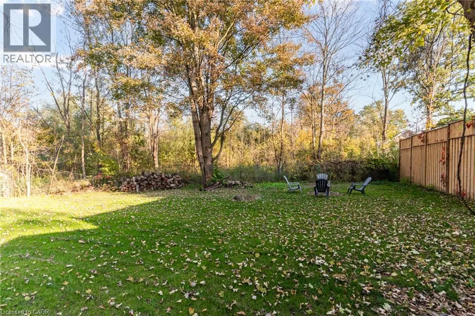
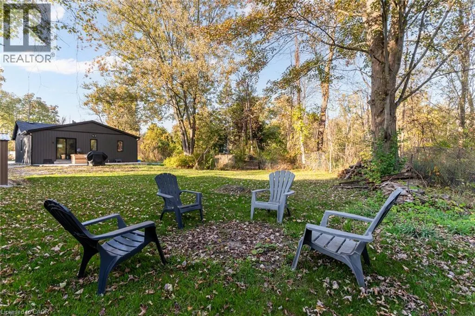
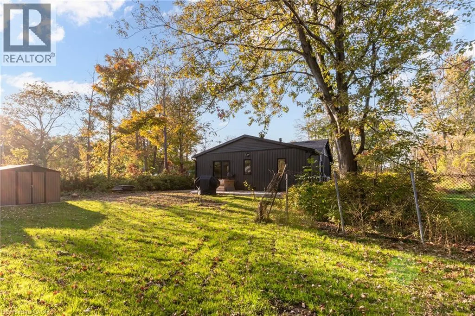
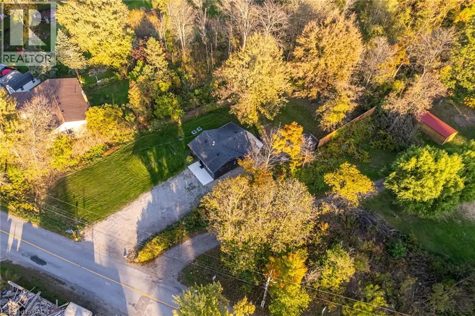
Remarks Public Remarks: Discover this stylishly renovated country bungalow, privately set back from the road on a scenic 100 x 200 ft property with room to park 8+ vehicles. An ideal choice as a cozy first home, those looking to downsize, or anyone seeking the opportunity to expand or build, this home highlights a newly designed kitchen complete with stunning counters and sleek stainless steel appliances. The bright and airy open-concept living and dining space has been completely refreshed, complemented by a stylish 4-piece bath, two generously sized bedrooms, and the practicality of main-floor laundry and utility room. This turnkey residence boasts an impressive list of recent improvements: electrical (2024), plumbing, spray foam insulation, flooring (2024), roof (2024), septic system (2024), some updated windows and patio door (2025),attic insulation (2025), regraded and reseeded lawn (2025), UV system (2025), fencing (2025), and a shed (2025). Enjoy the charm of outdoor living on the 19' x 8' front porch or the expansive 24' x 11' back deck. With every detail thoughtfully upgraded, this home is ready for you to move in and enjoy. Don’t wait—this gem won’t last! (id:7434)
General Features
| Features | Conservation/green belt, Country residential |
|---|---|
| Property Type | Single Family |
| Zoning Description | p7 |
| Amenities | Place of Worship |
| Building Appliances | Dishwasher, Dryer, Refrigerator, Water purifier, Washer |
| Building Architectural Style | Bungalow |
| Building Cooling Type | Ductless |
| Location Description | hwy 6 and mountsberg rd |
| Parking Space Total | 8 |
| Foundation Type | Block |
| Building Type | House |
| Ownership Type | Freehold |
| Building.StoriesTotal | 1 |
Interior Features
| Building Fireplace Present | False |
|---|---|
| Building Heating Type | Heat Pump |
| Basement Development | Unfinished |
| Basement Type | Crawl space (Unfinished) |
| Construction Material | Concrete block, Concrete Walls |
| Construction Style Attachment | Detached |
| Living Area Range | 966 |
| Bedrooms | 2 |
Exterior Features
| Land Amenities | Place of Worship |
|---|---|
| Sewer | Septic System |
| Exterior Finish | Concrete, Vinyl siding |
Room Details
| Room | Dimensions | Level | Flooring | Details |
|---|---|---|---|---|
| 4pc Bathroom | Measurements not available | Main level | ||
| Bedroom | 10'8'' x 9'4'' | Main level | ||
| Dining room | 15'0'' x 8'6'' | Main level | ||
| Kitchen | 10'6'' x 11'7'' | Main level | ||
| Laundry room | 6'1'' x 4'11'' | Main level | ||
| Living room | 15'5'' x 14'1'' | Main level | ||
| Primary Bedroom | 11'2'' x 11'9'' | Main level | ||
| Utility room | 6'0'' x 6'0'' | Main level |
Amenities
- Views
- New Construction
- Adult 55+
- Lease To Own
- No Strata Fees
- Furnished
- Primary On Main
- Air Conditioning
- Seller Finance
- Green
- Fixer Upper
- Horse
- Golf
- Fireplace
- Deck
- Garage
- Basement
- Pool

Property vs Single Family Average in L0P 1B0
Price
In The Neighbourhood
Golf Course
Flamborough
$ 1,695,000
- Type
- Single Family
- Size
- 2,794 SqFt
- Rooms
- 4 Beds + 4 Baths
RE/MAX TWIN CITY FAISAL SUSIWALA REALTY
Hamilton
$ 929,900
- Type
- Single Family
- Size
- 1,579 SqFt
- Rooms
- 3 Beds + 2 Baths
Re/Max Twin City Realty Inc
Reduced
Freelton
$ 1,999,900
- Type
- Single Family
- Size
- 6,182 SqFt
- Rooms
- 4 Beds + 0 Baths
RE/MAX Escarpment Realty Inc.
Reduced
Puslinch
$ 2,249,999
- Type
- Single Family
- Size
- 3,524 SqFt
- Rooms
- 6 Beds + 4.5 Baths
RE/MAX Escarpment Realty Inc.
Flamborough
$ 3,000
- Type
- Single Family
- Size
- 1,343 SqFt
- Rooms
- 3 Beds + 2 Baths
RE/MAX Escarpment Golfi Realty Inc.
Water Views
Carlisle
$ 1,999,900
- Type
- Single Family
- Size
- 3,496 SqFt
- Rooms
- 6 Beds + 5 Baths
RE/MAX Escarpment Realty Inc.
 Toronto Real Estate Board (TRREB); All information deemed reliable but not guaranteed. All properties are subject to prior sale, change or withdrawal. Neither listing broker(s) or information provider(s) shall be responsible for any typographical errors, misinformation, misprints and shall be held totally harmless. Listing(s) information is provided for consumer's personal, non-commercial use and may not be used for any purpose other than to identify prospective properties consumers may be interested

 Data provided by the Ontario Regional Technology & Information Systems. The information is deemed reliable, but is not guaranteed. Not intended to solicit buyers or sellers, landlords or tenants currently under contract.
The trademarks REALTOR®, REALTORS® and the REALTOR® logo are controlled by The Canadian Real Estate Association (CREA) and identify real estate professionals who are members of CREA. The trademarks MLS®, Multiple Listing Service® and the associated logos are owned
Data provided by the Ontario Regional Technology & Information Systems. The information is deemed reliable, but is not guaranteed. Not intended to solicit buyers or sellers, landlords or tenants currently under contract.
The trademarks REALTOR®, REALTORS® and the REALTOR® logo are controlled by The Canadian Real Estate Association (CREA) and identify real estate professionals who are members of CREA. The trademarks MLS®, Multiple Listing Service® and the associated logos are owned
 All information deemed reliable but not guaranteed. All properties are subject to prior sale, change or withdrawal. Neither listing broker(s) or information provider(s) shall be responsible for any typographical errors, misinformation, misprints and shall be held totally harmless. Listing(s) information is provided for consumer's personal, non-commercial use and may not be used for any purpose other than to identify prospective properties consumers may be interested in purchasing. The data relating